
Price Reduction - Eco Friendly







Address
1428 Blue Grass Lane, Lynn Haven, FL
Price
$ 414,900
Property Attributes
- MLS#791254
- TypeSingle Family
- Listing Status Active
- CountyBay
- CityLynn Haven
- Area02 - Bay County - Central
- NeighborhoodDerby Woods 2nd Add
- Zip32444
- Style
- Year Built1987
- Price$ 414,900
- Bedrooms5
- Full Bathrooms2
- Half Bathrooms0
- Sqr Footage2525
- Lot Size0.28 Acres
Data Source:
Central Panhandle Association of REALTORS® (CPAR)
Property Description
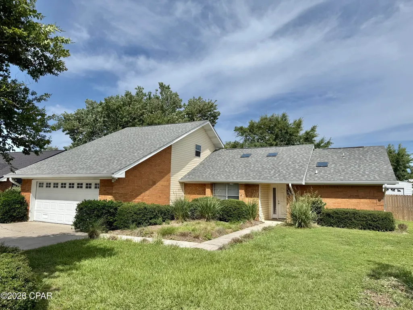
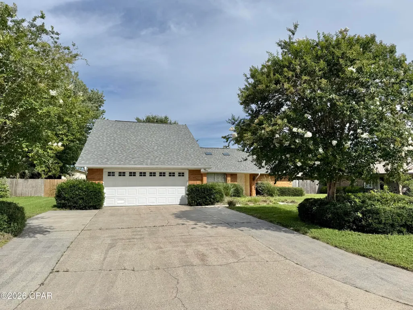
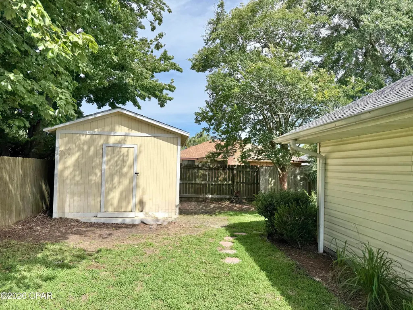
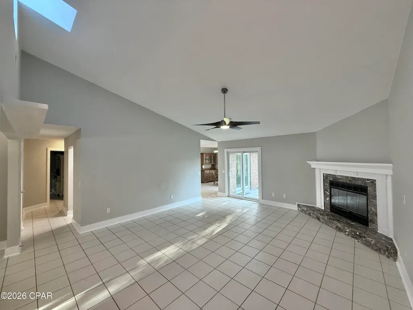
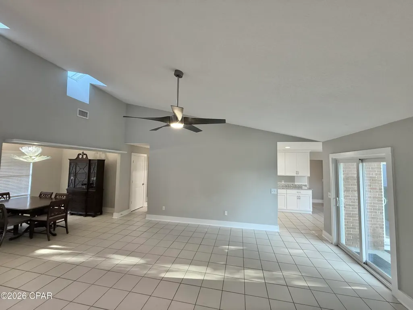
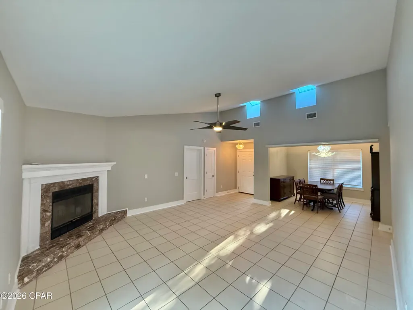
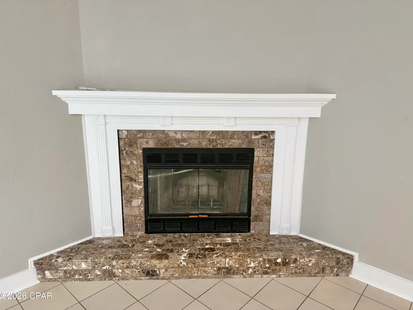
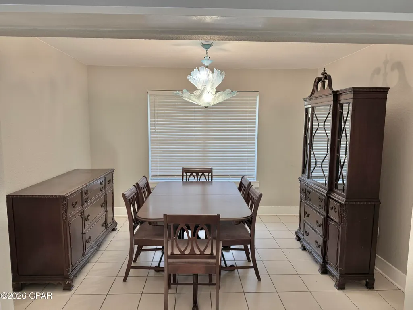
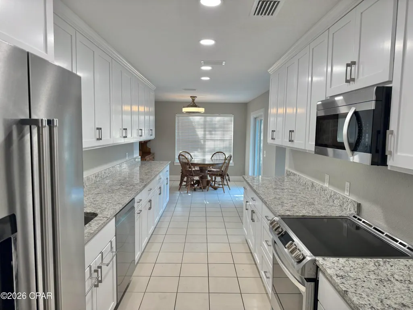
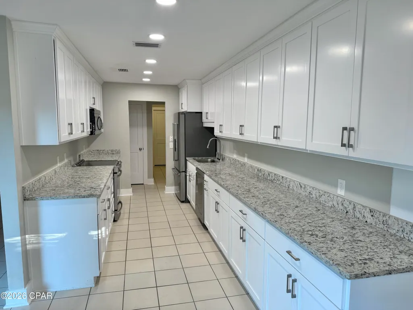
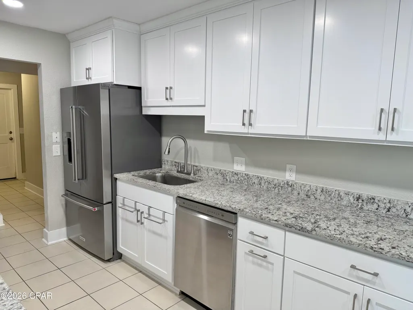
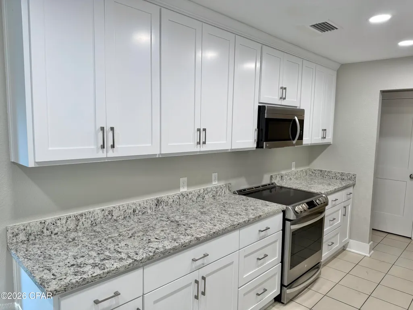
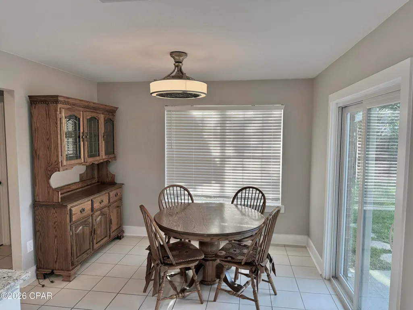
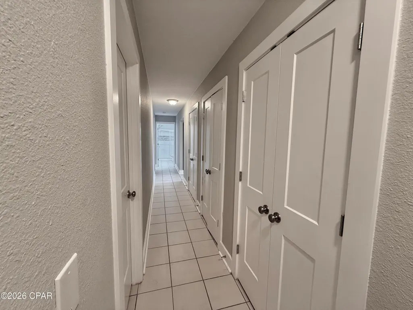
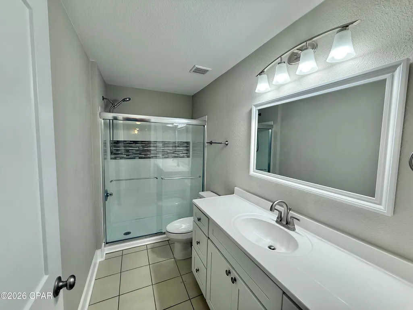
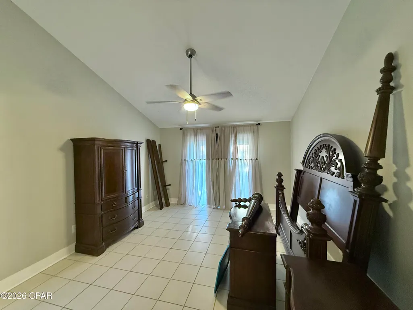
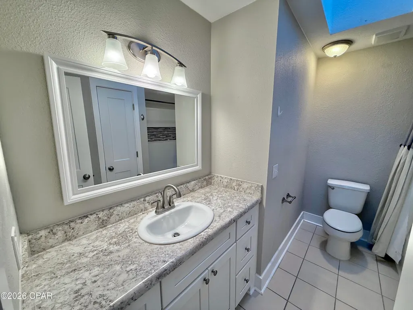
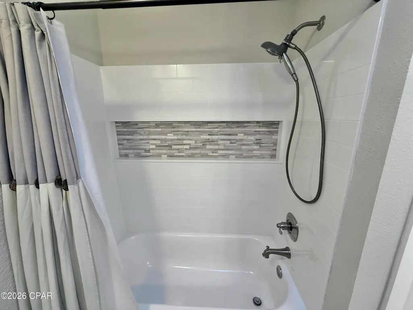
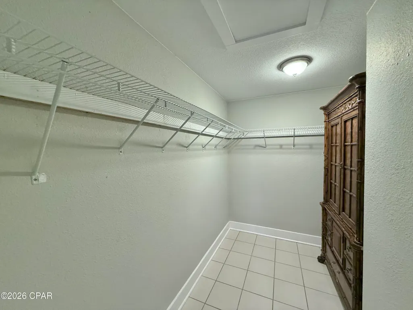
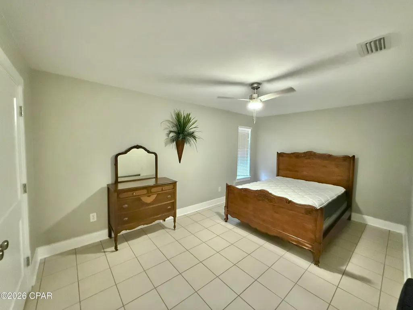
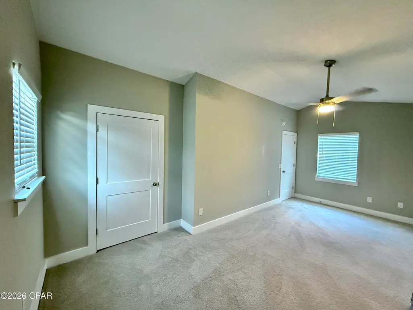
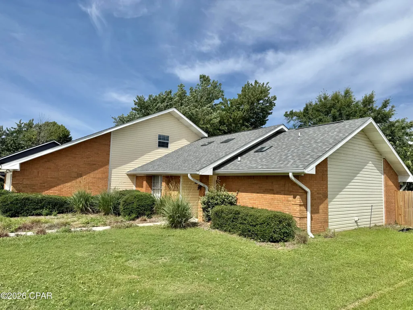
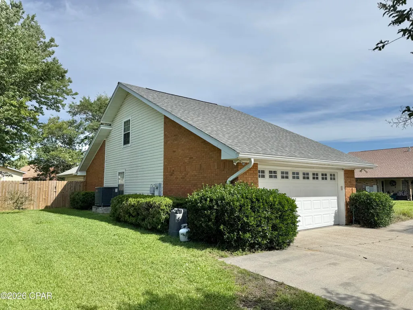
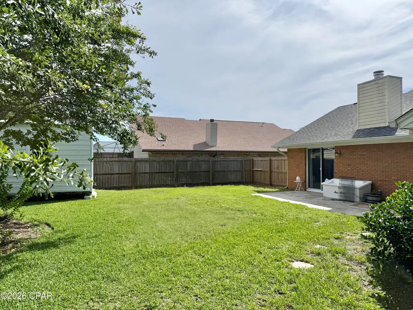
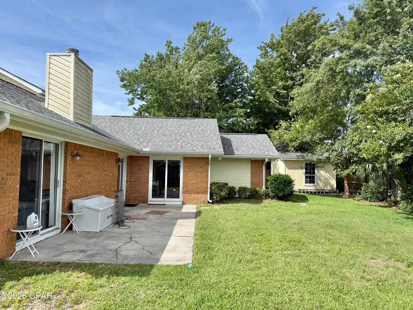
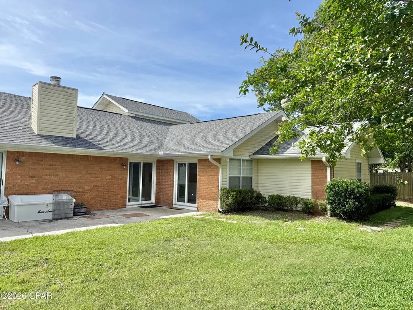
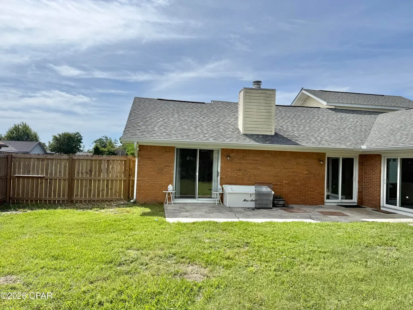
Beautifully remodeled 5-bedroom, 2-bath home in the highly sought-after Derby Woods subdivision of Lynn Haven. Offering more than 2,500 square feet of living space, this spacious home features vaulted ceilings with skylights, tile flooring throughout, a cozy wood-burning fireplace, formal dining room, and an updated kitchen with quartz countertops, stainless steel appliances, and a breakfast area. The oversized primary suite boasts vaulted ceilings, a beautifully updated bath, walk-in closet, and private exterior access. Step outside to enjoy a large privacy-fenced backyard complete with an open patio, a 14' x 12' storage building, and a 14' x 16' workshop with power and a/c--perfect for hobbies, storage, or additional workspace. Additional upgrades include a 2-car garage with epoxy floor coating, a new HVAC system, and a new water heater. Located in a golf cart-friendly community, this home is just minutes from Lynn Haven's most popular parks and recreation areas such as Lynn Haven Sports Complex, Isaac Byrd Park, Lauren Merriam Park, Lynn Haven Bayou Park & Preserve, Cain Griffin Park, Leslie Porter Wayside Park, and Sharon J. Sheffield Park. Take a golf cart ride to Isaac Byrd Park and enjoy stunning sunsets over the bay. Combining modern updates, generous living space, exceptional outdoor amenities, and an unbeatable location, this property offers the ideal Florida lifestyle.
| Elementary School | Middle School | High School |
|---|---|---|
| Deer Point Elementary School | Merritt Brown Middle School | Mosley High School |
| Price History | |
|---|---|
| 6/12/2026 | Listed $429,900 |
| 7/23/2026 | 2$419,900 |
| 8/26/2026 | 1$414,900 |
General Features
| Sewer | Public Sewer |
|---|---|
| Utilities | Cable Connected,Electricity Available,Phone Connected,Underground Utilities |
| Property Subtype | Single Family Residence |
| Tax Year | 2025 |
| County | Bay |
| Property Type | Residential |
| HOA | true |
| Subdivision Name | Derby Woods 2nd Add |
| Status | Active |
| Directions | Head East on Hwy 390. Just past intersection of Hwy 389, Derby Woods subdivision will be on the left. Turn left onto Belmont Blvd. Turn right onto Santa Anita Dr, then left onto Bluegrass Ln. Home will be on the left. |
| High School | Mosley |
| City | Lynn Haven |
| Zoning Description | Resid Single Family |
| MLS Area | 02 - Bay County - Central |
| Lot Size Units | Acres |
| Lot Size Square Feet | 12310 |
| Elementary School | Deer Point |
| Land Lease Y/N | false |
| Middle/Junior High School | Merritt Brown |
| MLS Area Minor | 0201 - Bay - Central NE |
| Standard Status | Active |
| Property Sub Type Additional | Single Family Residence |
| Other Structures | Shed(s),Workshop |
| Occupancy Type | Vacant |
| Year Built | 1987 |
| Association Fee Includes | Maintenance Grounds |
| Heating | Central,Electric,ENERGY STAR Qualified Equipment,Fireplace(s) |
| Cooling | Central Air,Ceiling Fan(s),ENERGY STAR Qualified Equipment |
| Appliances | ENERGY STAR Qualified Appliances,Electric Cooktop,Electric Oven,Electric Water Heater |
| Patio/Porch Features | Patio,Covered,Porch |
| Construction Materials | Brick Veneer,Vinyl Siding |
| Attached Garage | false |
| Garage Y/N | true |
| Total Rooms | 12 |
| Full Baths | 2 |
| Garage Spaces | 2 |
| Architectural Style | Traditional |
| Stories Count | 2 |
| Levels | Two |
| HOA Fee | 150 |
| Assoc Fee Paid Per | Annually |
| New Construction | false |
| Number Of Units Total | 1 |
| Energy Efficient | Appliances |
| Roof | Composition,Shingle |
Interior Features
| Total Baths | 2 |
|---|---|
| Interior Amenities | Interior Steps,Main Level Primary,Tub Shower,Walk-In Closet(s),Storage,Workshop |
| Furnished Units | None |
| Air Conditioning Y/N | true |
| Heating Y/N | true |
| Total Bedrooms | 5 |
| LivingAreaSource | Appraiser |
| Window Features | Double Pane Windows |
| Total Stories | 2 |
Exterior Features
| Lot Features | Sprinkler System,Paved |
|---|---|
| Lot Size Area | 0.28 |
| Lot Dimensions | 80x134x100x140 |
| Lot Size Acres | 0.28 |
| Road Frontage Type | City Street |
| Parking Features | Garage,Garage Door Opener |
| Building Area Total | 2525 |
| Waterfront Y/N | false |
| Exterior Amenities | Patio,Rain Gutters |
| Road Responsibility | Public Maintained Road |
| Fencing | Fenced,Privacy |
| Foundation Details | Slab |
Amenities
- Foreclosure
- Views
- Short Sale
- New Construction
- Adult 55+
- Lease To Own
- No HOA Fees
- Furnished
- Primary On Main
- Air Conditioning
- Seller Finance
- Green
- Fixer Upper
- Horse
- Golf
- Fireplace
- Deck
- Garage
- Basement
- Pool
Property vs Single Family Average in 32444
Price
Year Built
 Emerald Coast Association of REALTORS®, Inc. All information deemed reliable but not guaranteed. All properties are subject to prior sale, change or withdrawal. Neither listing broker(s) or information provider(s) shall be responsible for any typographical errors, misinformation, misprints and shall be held totally harmless. Listing(s) information is provided for consumer's personal, non-commercial use and may not be used for any purpose other than to identify prospective properties consumers
 Copyright © 2026 by the Multiple Listing Service of the Pensacola Association of
REALTORS ® This information is believed to be accurate but is not guaranteed. Subject to verification by all parties. This data is copyrighted and may not be transmitted, re-transmitted, copied, framed, re-purposed, or altered in any way for any other site, individual and/or purpose without the express written permission of the Multiple Listing Service of the Pensacola Association of REALTORS ®. Florida
Copyright © 2026 by the Multiple Listing Service of the Pensacola Association of
REALTORS ® This information is believed to be accurate but is not guaranteed. Subject to verification by all parties. This data is copyrighted and may not be transmitted, re-transmitted, copied, framed, re-purposed, or altered in any way for any other site, individual and/or purpose without the express written permission of the Multiple Listing Service of the Pensacola Association of REALTORS ®. Florida
 Listing data provided by: Central Panhandle Association of Realtors (CPAR)
Information deemed reliable but not guaranteed. The information is provided exclusively for consumers personal, non-commercial use and may not be used for any purpose other than to identify prospective properties consumers may be interested in purchasing.
Listing data provided by: Central Panhandle Association of Realtors (CPAR)
Information deemed reliable but not guaranteed. The information is provided exclusively for consumers personal, non-commercial use and may not be used for any purpose other than to identify prospective properties consumers may be interested in purchasing.
