
Address
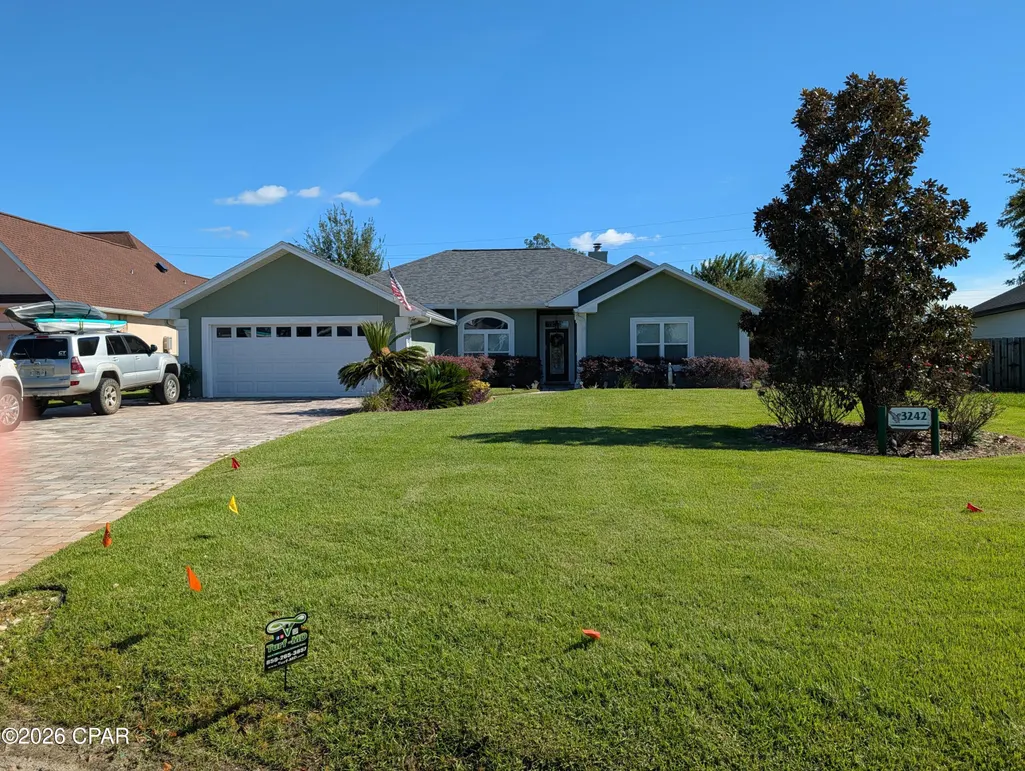
3242 Country Club Drive, Lynn Haven, FL
Price
$ 482,000
Property Attributes
- MLS#795882
- TypeSingle Family
- Listing Status Active
- CountyBay
- CityLynn Haven
- Area02 - Bay County - Central
- NeighborhoodCountry Club Harbour Estates
- Zip32444
- Style
- Year Built1996
- Taxes$ 4786
- Price$ 482,000
- Bedrooms4
- Full Bathrooms2
- Half Bathrooms0
- Sqr Footage1945
- Lot Size0.3 Acres
Data Source:
Central Panhandle Association of REALTORS® (CPAR)
Property Description
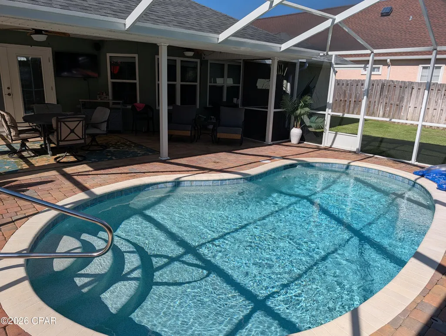
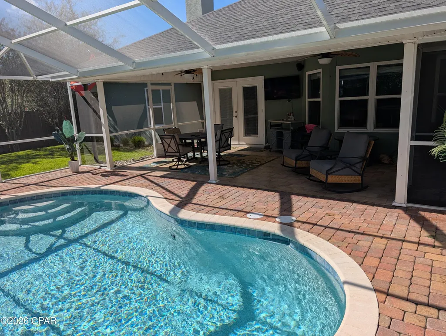
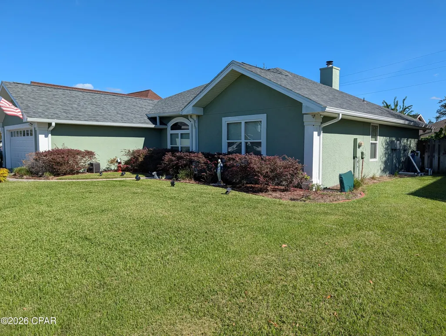
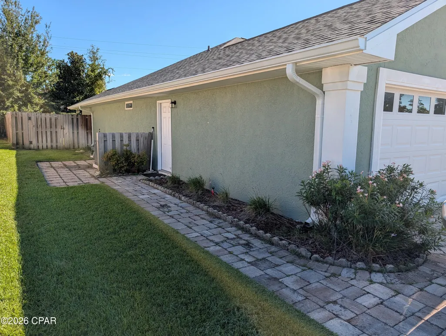
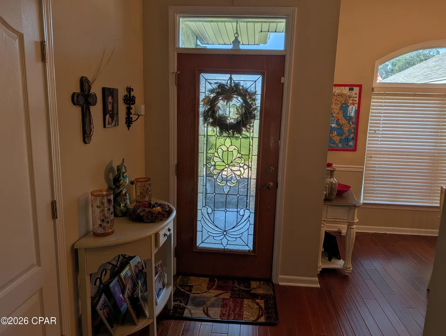
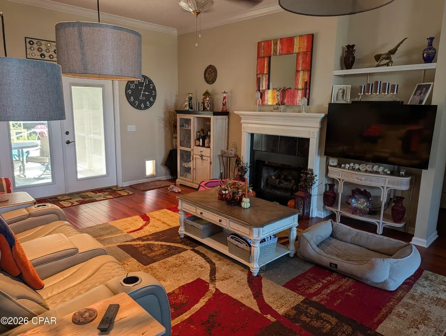
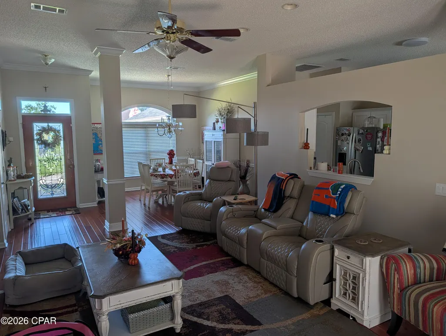
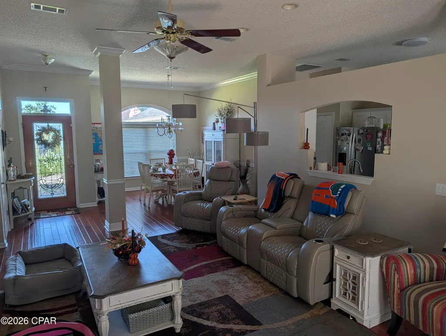
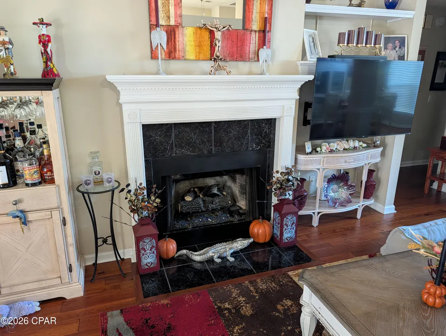
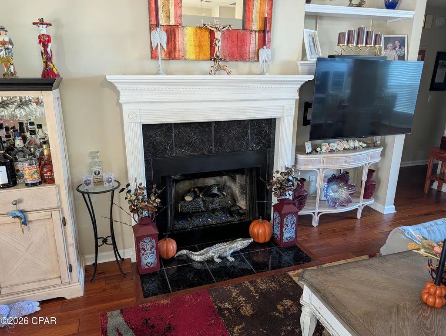
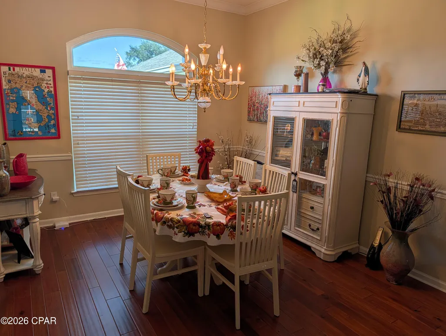
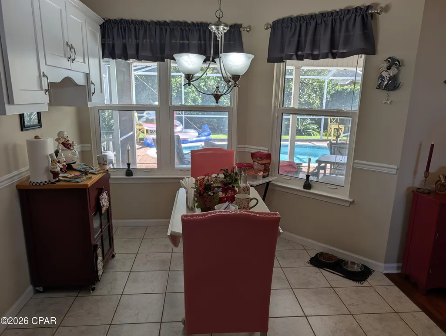
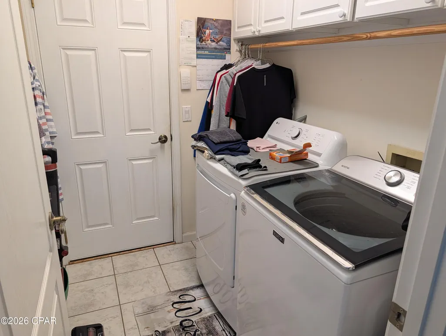
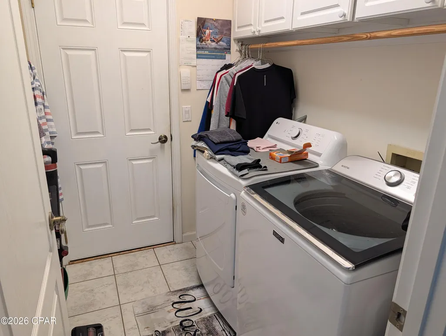
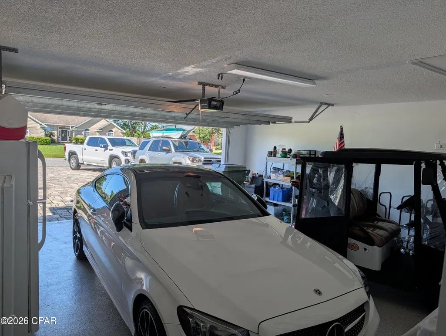
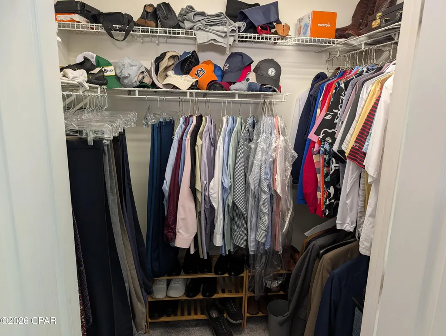
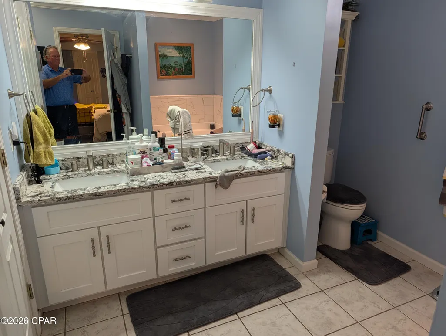
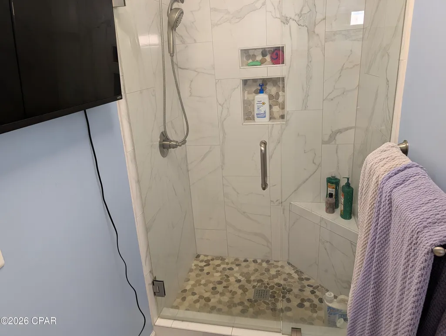
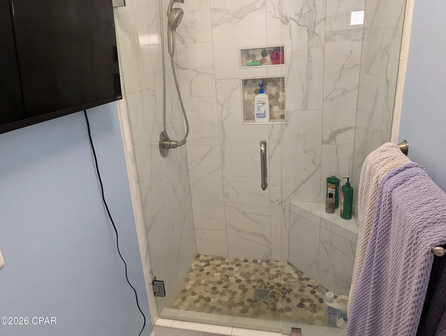
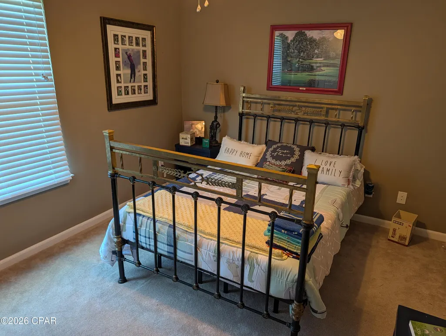
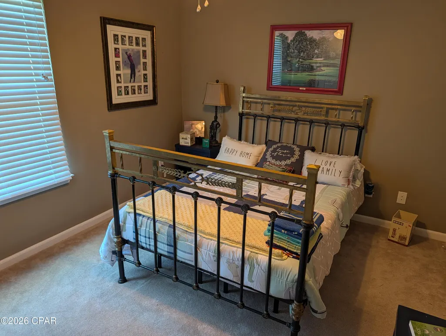
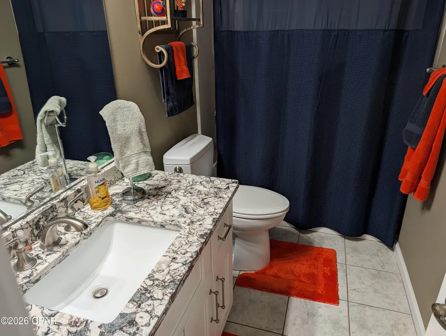
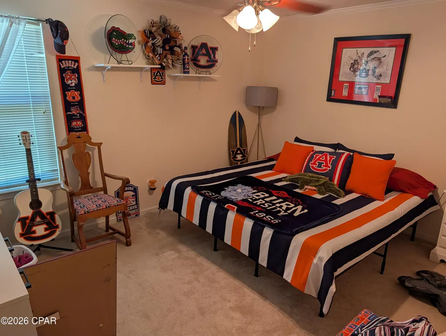
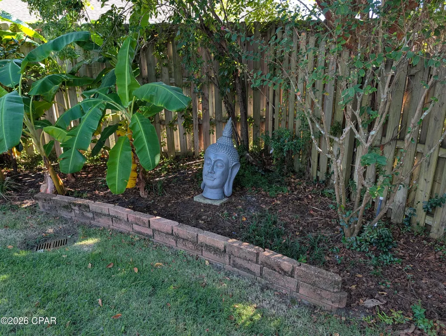
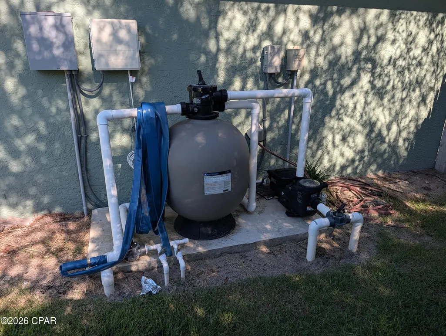
Contemporary and inviting 4 BR home with two baths offering split bedroom floor plan. Spacious primary bedroom off the kitchen side of house with large closets, custom master bath with garden tub and glassed shower. Open Living area with gas fireplace, open ceilings, with pass thru opening to kitchen, nice separate formal dining, bright breakfast nook with bay type window off kitchen that overlooks pool. Pretty wood plank type flooring and tile or carpeted floors with airy open comfortable floorplan. Other wing includes three bedrooms with second full bath. French doors lead to spacious covered porch and screen enclosed inground Gunite POOL perfect to cool off on those gorgeous spring to fall and summer days. Private garden- like privacy fenced and lush back yard, even doggie door access. Two car garage off the separate laundry room. Paver driveway, and paver deck around pool. All this located at popular Panama Country Club (PCC), a private 18 hole Championship Golf Course community that includes a full restaurant and clubhouse on the BAY, with swimming pool, pickle ball courts, DOCK and fitness center -(ALL AVAILABLE ONLY BY SEPARATE ADDITIONAL PCC MEMBERSHIP AND FEE)
| Elementary School | Middle School | High School |
|---|---|---|
| Lynn Haven Elementary School | Mowat Middle School | Mosley High School |
| Price History | |
|---|---|
| 9/25/2026 | Listed $482,000 |
General Features
| Sewer | Public Sewer |
|---|---|
| Utilities | Cable Connected,Underground Utilities |
| Property Subtype | Single Family Residence |
| Tax Year | 2025 |
| Community Features | Short Term Rental Allowed |
| County | Bay |
| Property Type | Residential |
| HOA | true |
| Subdivision Name | Country Club Harbour Estates |
| Special Listing Conditions | Listed As-Is |
| Status | Active |
| Directions | From Lynn Haven and Hwy 77, at City Hall, go east on E 9th Street, it turns into 8th Street, at Circle and Colorado Avenue take Circle to COUNTRY CLUB entrance pillars go to first stop sign and turn right - green house on right at 3242 Country Club Drive |
| High School | Mosley |
| City | Lynn Haven |
| Zoning Description | Resid Single Family |
| MLS Area | 02 - Bay County - Central |
| Lot Size Units | Acres |
| Lot Size Square Feet | 13068 |
| Elementary School | Lynn Haven |
| Land Lease Y/N | false |
| Tax Annual Amount | 4786.9 |
| Middle/Junior High School | Mowat |
| MLS Area Minor | 0201 - Bay - Central NE |
| Standard Status | Active |
| Property Sub Type Additional | Single Family Residence |
| Association Amenities | Picnic Area |
| Occupancy Type | Occupied |
| Year Built | 1996 |
| Association Fee Includes | Legal/Accounting,Playground |
| Heating | Central,Electric,Fireplace(s) |
| Cooling | Central Air |
| Appliances | Electric Oven,Electric Range |
| Patio/Porch Features | Covered,Patio,Porch |
| Construction Materials | Stucco |
| Attached Garage | false |
| Garage Y/N | true |
| Total Rooms | 4 |
| Full Baths | 2 |
| Garage Spaces | 2 |
| Architectural Style | Contemporary |
| HOA Fee | 600 |
| Assoc Fee Paid Per | Annually |
| Pool Features | Gunite,In Ground,Screen Enclosure,Private |
| New Construction | false |
| Roof | Shingle |
Interior Features
| Total Baths | 2 |
|---|---|
| Interior Amenities | Jetted Tub,Main Level Primary,Sitting Area in Primary,Separate Shower,Walk-In Closet(s) |
| Furnished Units | None |
| Air Conditioning Y/N | true |
| Heating Y/N | true |
| Fireplace Y/N | true |
| Total Bedrooms | 4 |
| LivingAreaSource | Appraiser |
| Fireplace Features | Gas |
Exterior Features
| Lot Size Area | 0.3 |
|---|---|
| Lot Dimensions | 85.0 ft x 155.0 ft |
| Lot Size Acres | 0.3 |
| Road Frontage Type | City Street |
| Parking Features | Garage,Garage Door Opener |
| Building Area Total | 1945 |
| Waterfront Y/N | false |
| Road Responsibility | Public Maintained Road |
| Fencing | Privacy |
| Private Pool | true |
Amenities
- Foreclosure
- Views
- Short Sale
- New Construction
- Adult 55+
- Lease To Own
- No HOA Fees
- Furnished
- Primary On Main
- Air Conditioning
- Seller Finance
- Green
- Fixer Upper
- Horse
- Golf
- Fireplace
- Deck
- Garage
- Basement
- Pool
Property vs Single Family Average in 32444
Price
Taxes
Year Built
 Emerald Coast Association of REALTORS®, Inc. All information deemed reliable but not guaranteed. All properties are subject to prior sale, change or withdrawal. Neither listing broker(s) or information provider(s) shall be responsible for any typographical errors, misinformation, misprints and shall be held totally harmless. Listing(s) information is provided for consumer's personal, non-commercial use and may not be used for any purpose other than to identify prospective properties consumers
 Copyright © 2026 by the Multiple Listing Service of the Pensacola Association of
REALTORS ® This information is believed to be accurate but is not guaranteed. Subject to verification by all parties. This data is copyrighted and may not be transmitted, re-transmitted, copied, framed, re-purposed, or altered in any way for any other site, individual and/or purpose without the express written permission of the Multiple Listing Service of the Pensacola Association of REALTORS ®. Florida
Copyright © 2026 by the Multiple Listing Service of the Pensacola Association of
REALTORS ® This information is believed to be accurate but is not guaranteed. Subject to verification by all parties. This data is copyrighted and may not be transmitted, re-transmitted, copied, framed, re-purposed, or altered in any way for any other site, individual and/or purpose without the express written permission of the Multiple Listing Service of the Pensacola Association of REALTORS ®. Florida
 Listing data provided by: Central Panhandle Association of Realtors (CPAR)
Information deemed reliable but not guaranteed. The information is provided exclusively for consumers personal, non-commercial use and may not be used for any purpose other than to identify prospective properties consumers may be interested in purchasing.
Listing data provided by: Central Panhandle Association of Realtors (CPAR)
Information deemed reliable but not guaranteed. The information is provided exclusively for consumers personal, non-commercial use and may not be used for any purpose other than to identify prospective properties consumers may be interested in purchasing.
