








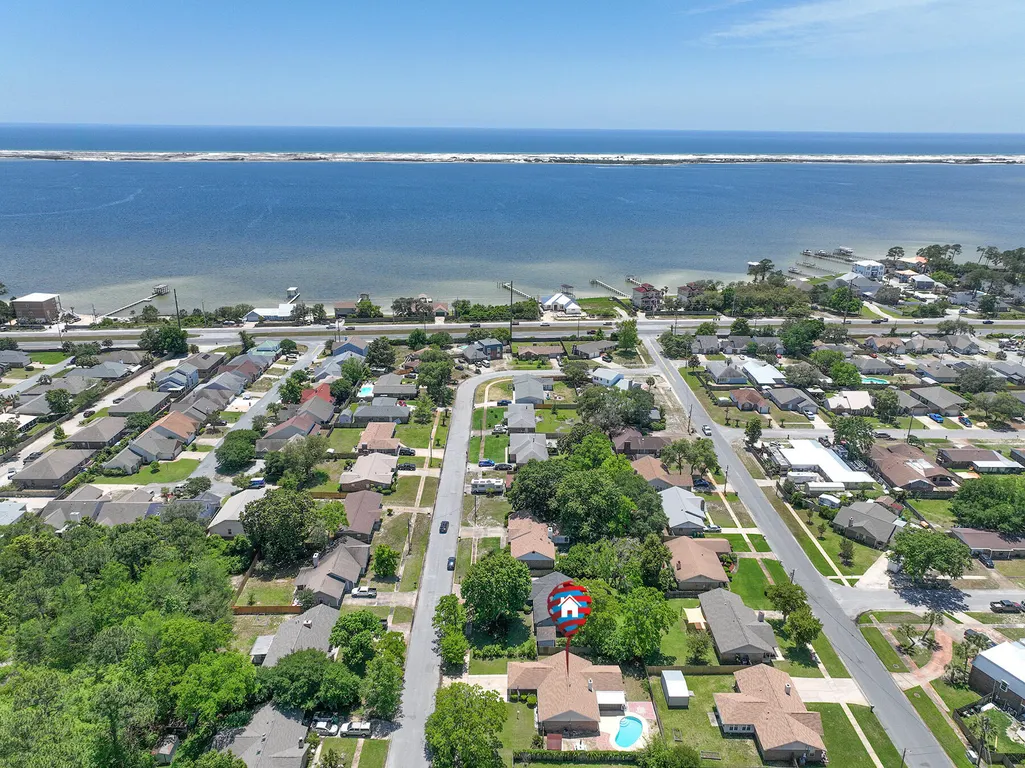
Address
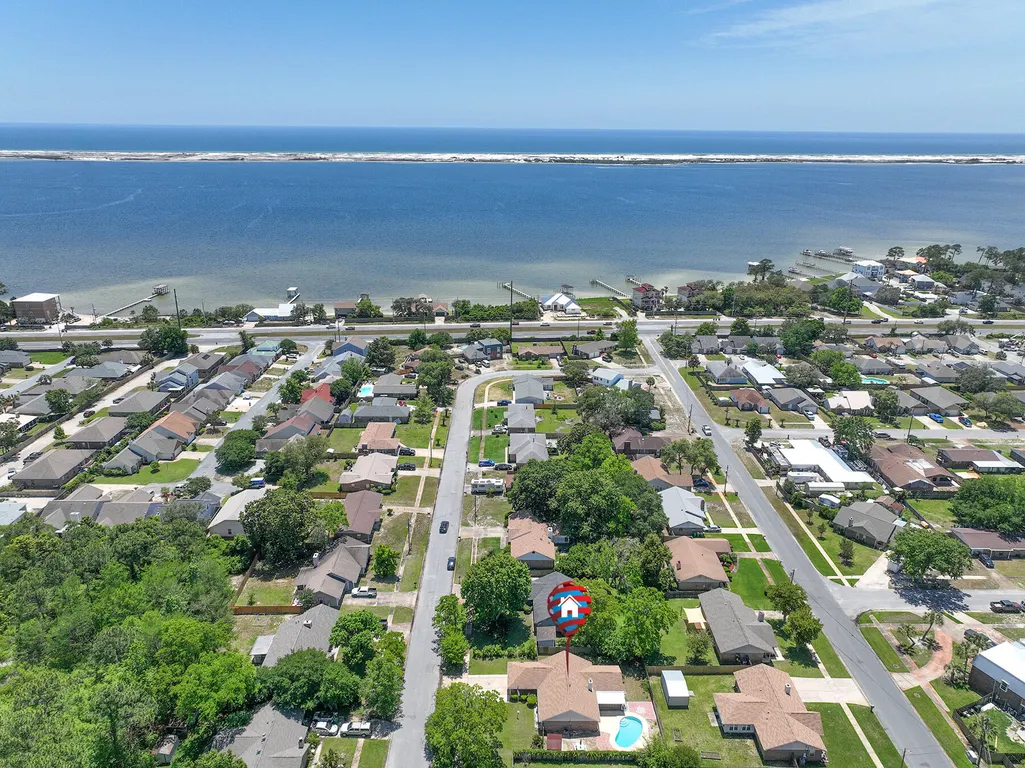
1022 Blvd De La Parisienne, Mary Esther, FL
Price
$ 360,000
Property Attributes
- MLS#1008983
- TypeSingle Family
- Listing Status Active
- CountyOkaloosa
- CityMary Esther
- AreaFort Walton Beach
- NeighborhoodCHATEAU PRES DE LA MER
- Zip32569
- StyleRanch
- Year Built1985
- Taxes$ 3134
- Price$ 360,000
- Bedrooms3
- Full Bathrooms2
- Half Bathrooms0
- Sqr Footage1587
- Lot Size0.2 Acres
Data Source:
Emerald Coast MLS (ECAR)
Property Description
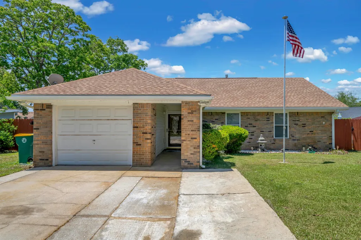
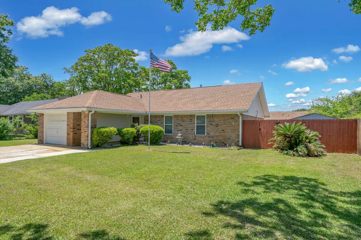
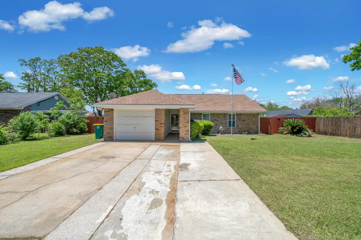
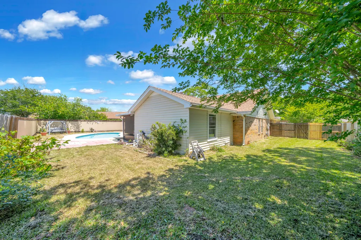
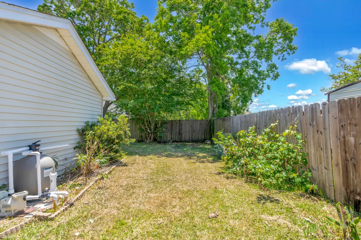
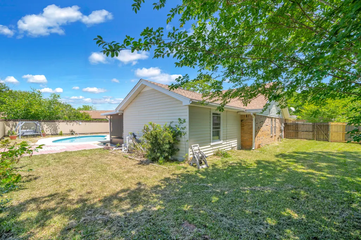
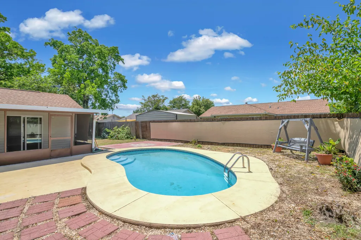
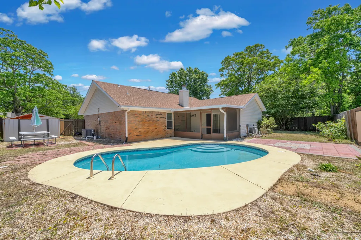
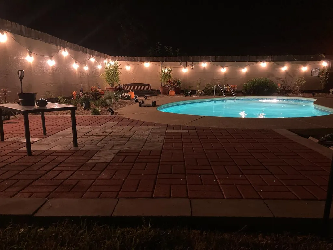
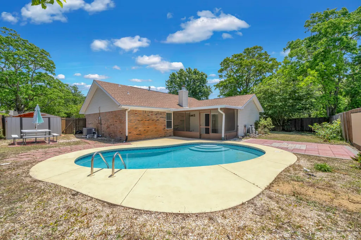
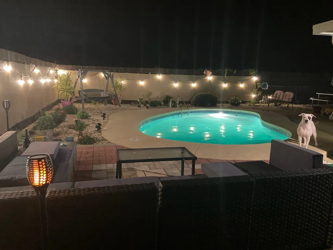
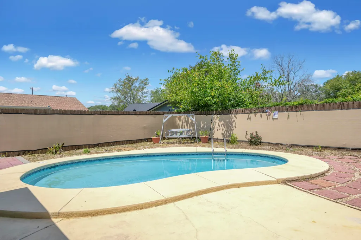
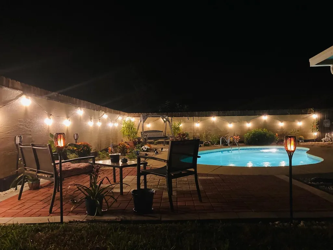
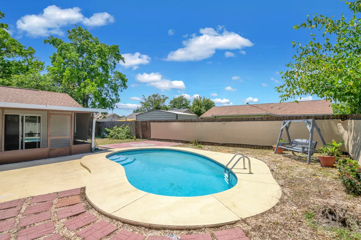
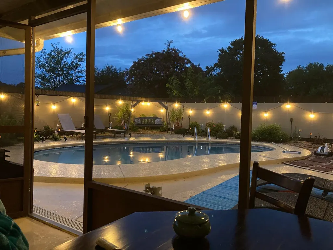
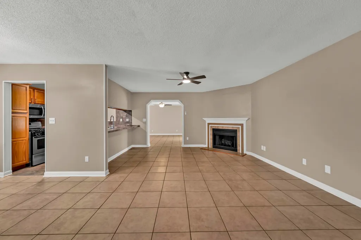
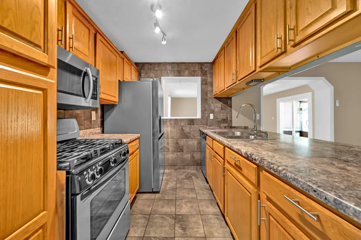
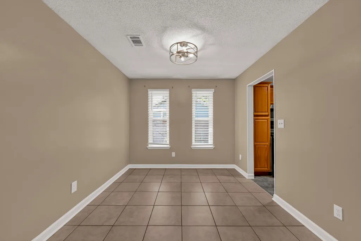
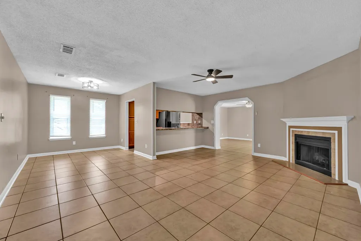
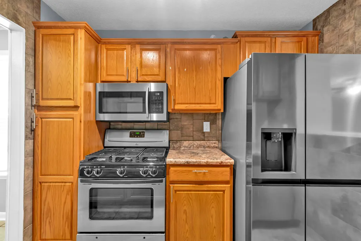
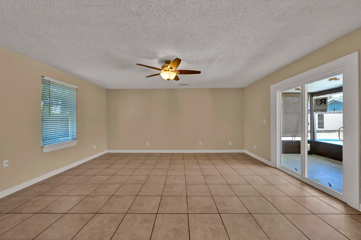
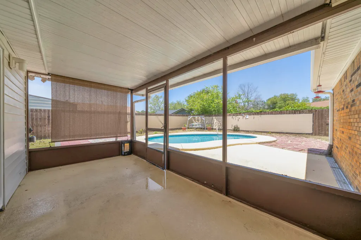
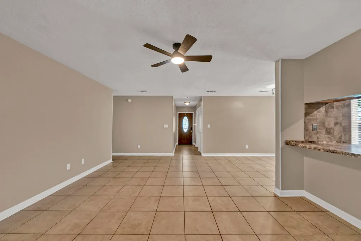
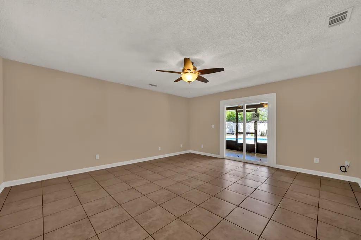
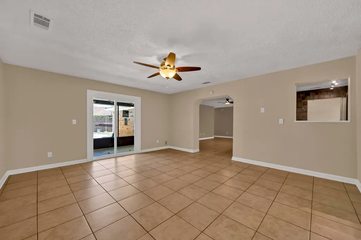
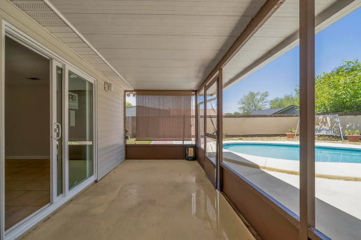
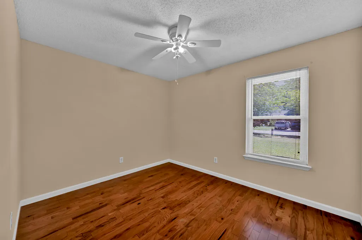
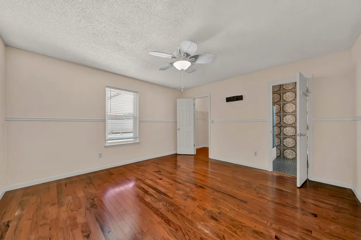
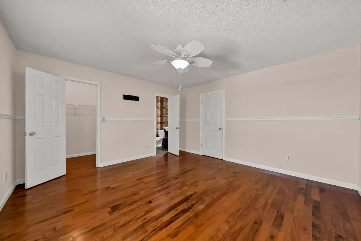
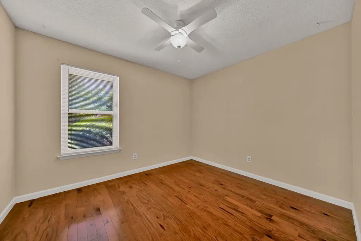
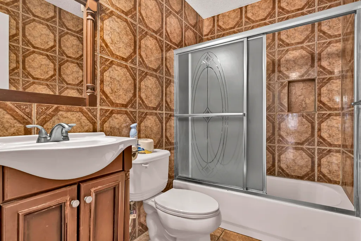
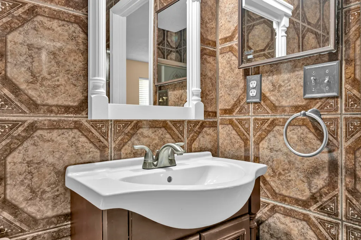
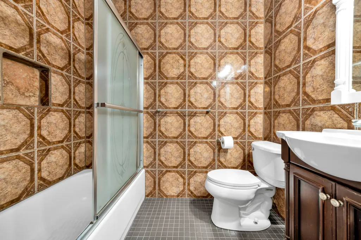
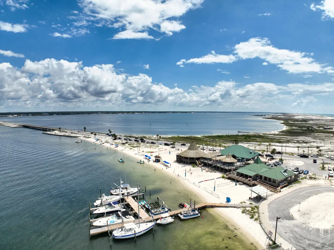
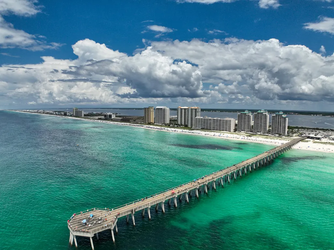
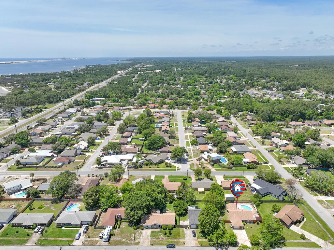
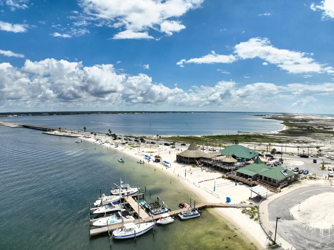
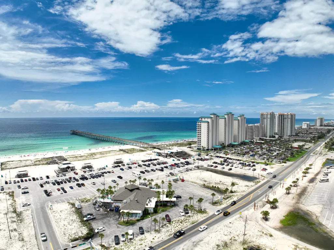
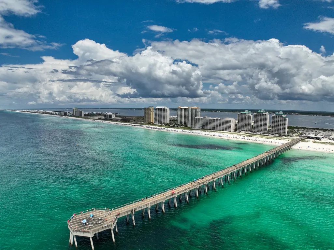
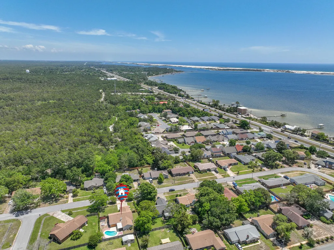
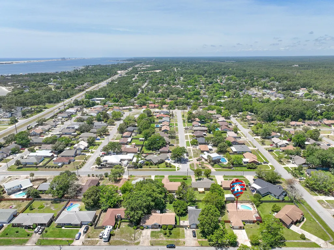
Live minutes from the beach and close to everything you need on the Emerald Coast! This sturdy (plywood) 3-bedroom/2-bath POOL home is in a quiet, no-HOA neighborhood and is updated and move-in ready! The lot gives plenty of privacy, so you won't feel like you share space with your neighbors. Home features tile floors, updated bathrooms, a breakfast bar, and a dual-use (gas/wood) fireplace with bonus living room! New HVAC system (2022 w/warranty), newer roof (2018), hot water heater (2019), new fridge (2022), gas stove, & epoxy garage floor. The home includes a screened Florida room adjoining the in-ground pool with a new (2024) Hayward variable speed pool pump & filter system. Brand new privacy fence installed 2025.
| Elementary School | Middle School | High School |
|---|---|---|
| Florosa Elementary School | Bruner Middle School | Fort Walton Beach High School |
| Price History | |
|---|---|
| 8/1/2026 | Listed $360,000 |
General Features
| Utilities | Community Water,Electric,Gas - Natural,Phone,TV Cable |
|---|---|
| Zoning | Resid Single Family |
| Property Subtype | Detached Single Family |
| County | Okaloosa |
| Property Type | Residential |
| Subdivision Name | CHATEAU PRES DE LA MER |
| Status | Active |
| Buyer Financing | Conventional,FHA,VA |
| Directions | HWY 98 TO CHATEAU PRES DE LA MER SUBDIVISION NORTH OF 98. GO STRAIGHT TO STOP SIGN, RIGHT THEN RIGHT AGAIN, HOUSE ON RIGHT |
| High School | Fort Walton Beach |
| City | Mary Esther |
| MLS Area | 12 - Fort Walton Beach |
| Lot Size Units | Acres |
| Lot Size Square Feet | 8712 |
| Elementary School | Florosa |
| Middle/Junior High School | Bruner |
| MLS Area Minor | 1212 - Mary Esther/West of Hurlburt |
| Standard Status | Active |
| Sewer | Community Sewer |
| Heating | Natural Gas |
| Cooling | Ceiling Fans,Central Air |
| Patio/Porch Features | Patio Covered |
| Architectural Style | Ranch |
| Construction Materials | Brick,Frame,Siding Wood |
| Year Built | 1985 |
| Stories Count | 1 |
| Tax Year | 2025 |
| New Construction | false |
| Attached Garage | false |
| Total Rooms | 11 |
| Carport Y/N | false |
| Property Condition | Construction Complete |
| Pool Features | Pool Type |
Interior Features
| Total Baths | 2 |
|---|---|
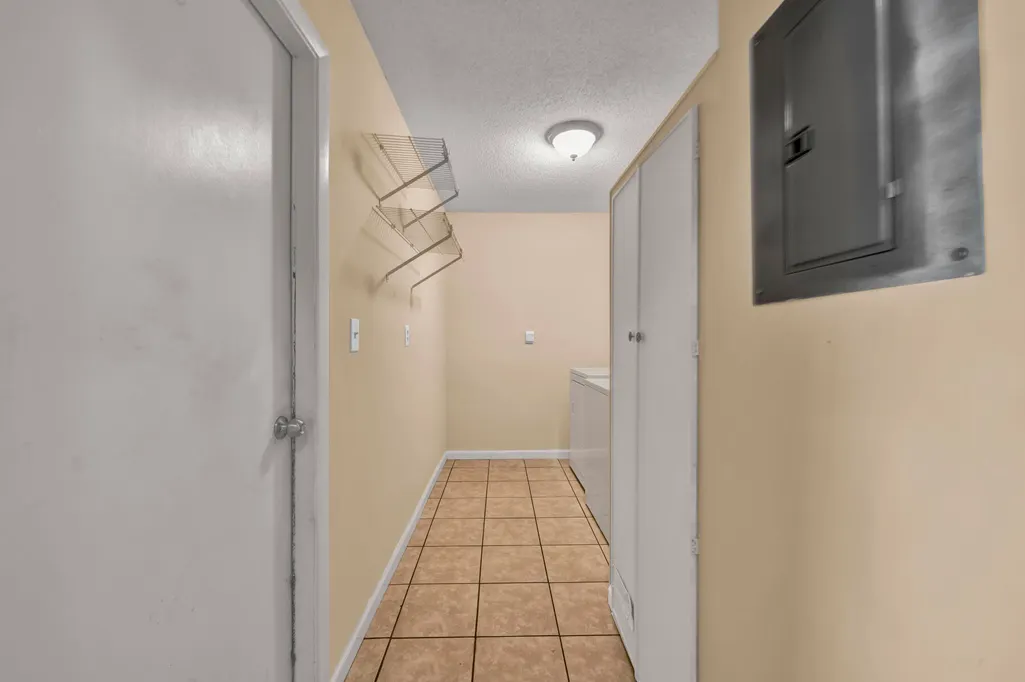
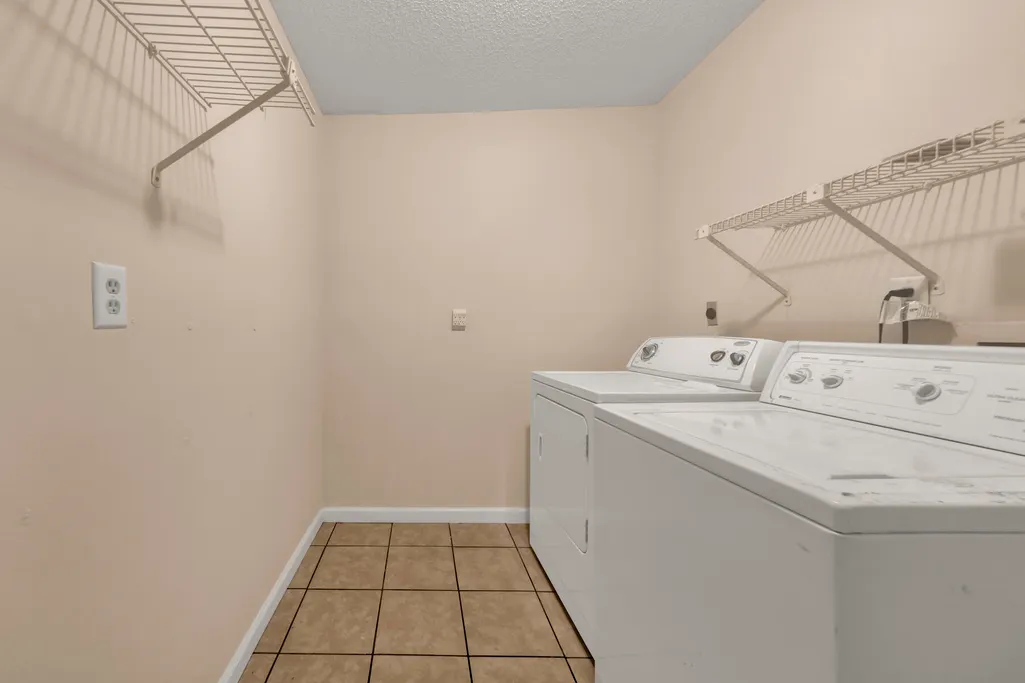
| Interior Amenities | Breakfast Bar,Fireplace,Washer/Dryer Hookup |
| Flooring | Floor Laminate,Floor Tile |
| Air Conditioning Y/N | true |
| Heating Y/N | true |
| Window Features | Double Pane Windows |
| Furnished Y/N | Furnished - None |
Exterior Features
| Lot Features | Interior,Sidewalk |
|---|---|
| Lot Size Area | 0.2 |
| Lot Dimensions | 83x125 |
| Lot Size Acres | 0.2 |
| Road Frontage Type | County Road |
| Exterior Amenities | Fenced Back Yard,Lawn Pump,Sprinkler System,Yard Building |
| Fencing | Fenced Privacy |
| Foundation Details | Slab |
| Building Area Total | 1587 |
| Parking Features | Garage |
Amenities
- Foreclosure
- Views
- Short Sale
- New Construction
- Adult 55+
- Lease To Own
- No HOA Fees
- Furnished
- Primary On Main
- Air Conditioning
- Seller Finance
- Green
- Fixer Upper
- Horse
- Golf
- Fireplace
- Deck
- Garage
- Basement
- Pool
Property vs Single Family Average in 32569
Price
Taxes
Year Built
 Emerald Coast Association of REALTORS®, Inc. All information deemed reliable but not guaranteed. All properties are subject to prior sale, change or withdrawal. Neither listing broker(s) or information provider(s) shall be responsible for any typographical errors, misinformation, misprints and shall be held totally harmless. Listing(s) information is provided for consumer's personal, non-commercial use and may not be used for any purpose other than to identify prospective properties consumers
 Copyright © 2026 by the Multiple Listing Service of the Pensacola Association of
REALTORS ® This information is believed to be accurate but is not guaranteed. Subject to verification by all parties. This data is copyrighted and may not be transmitted, re-transmitted, copied, framed, re-purposed, or altered in any way for any other site, individual and/or purpose without the express written permission of the Multiple Listing Service of the Pensacola Association of REALTORS ®. Florida
Copyright © 2026 by the Multiple Listing Service of the Pensacola Association of
REALTORS ® This information is believed to be accurate but is not guaranteed. Subject to verification by all parties. This data is copyrighted and may not be transmitted, re-transmitted, copied, framed, re-purposed, or altered in any way for any other site, individual and/or purpose without the express written permission of the Multiple Listing Service of the Pensacola Association of REALTORS ®. Florida
 Listing data provided by: Central Panhandle Association of Realtors (CPAR)
Information deemed reliable but not guaranteed. The information is provided exclusively for consumers personal, non-commercial use and may not be used for any purpose other than to identify prospective properties consumers may be interested in purchasing.
Listing data provided by: Central Panhandle Association of Realtors (CPAR)
Information deemed reliable but not guaranteed. The information is provided exclusively for consumers personal, non-commercial use and may not be used for any purpose other than to identify prospective properties consumers may be interested in purchasing.
