
Address
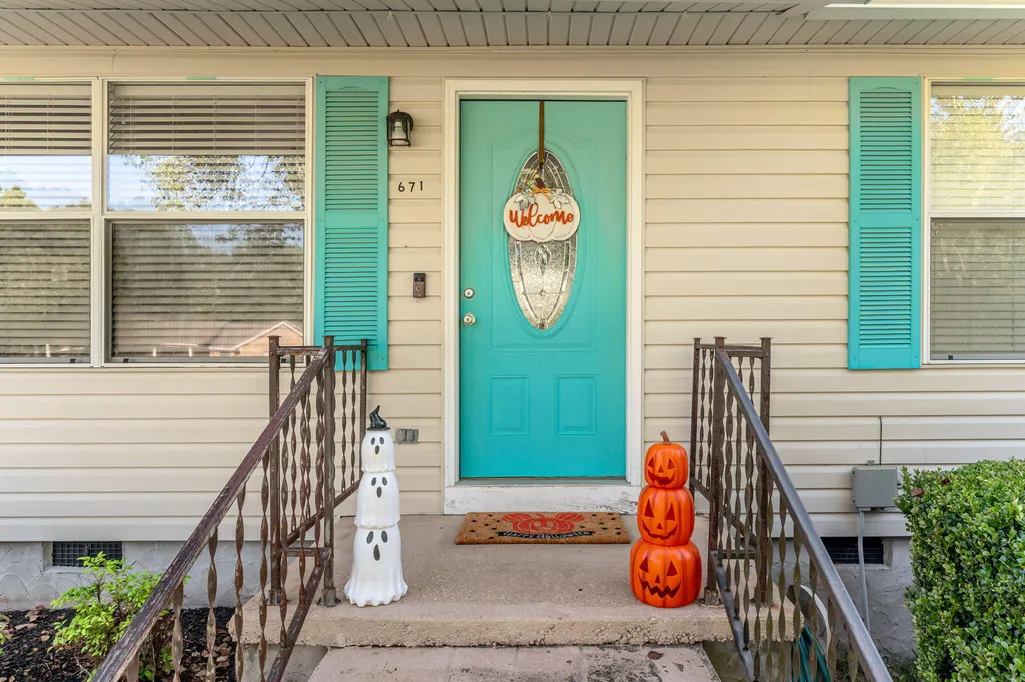
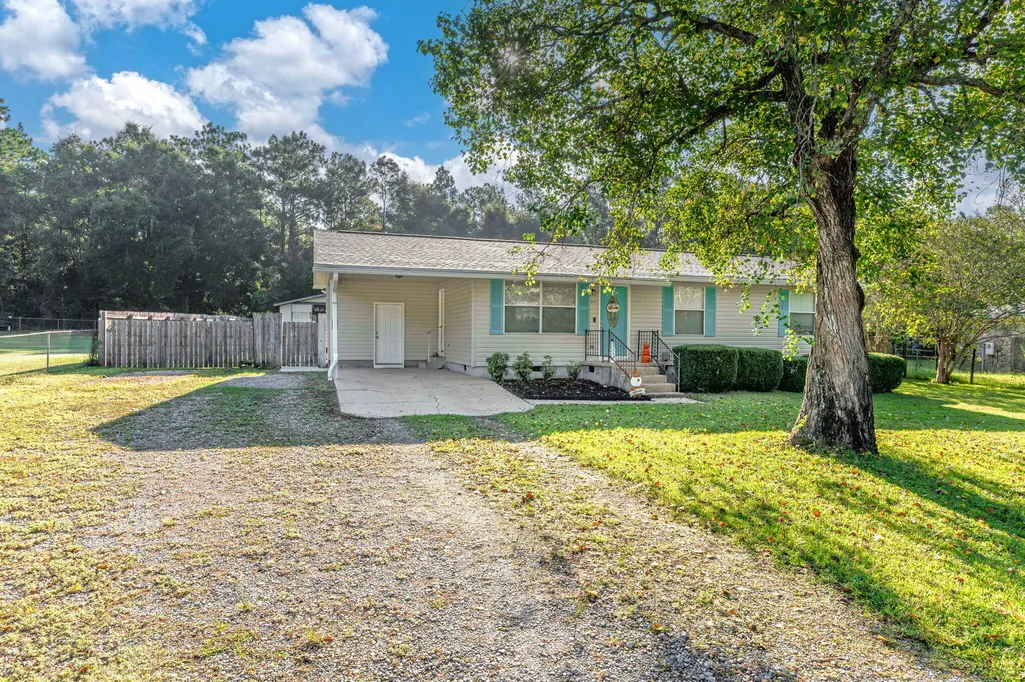
671 Ridge Lake Road, Crestview, FL
Price
$ 245,000
Property Attributes
- MLS#1012731
- TypeSingle Family
- Listing Status Active
- CountyOkaloosa
- CityCrestview
- AreaCrestview Area
- NeighborhoodCRESTVIEW SUBURB
- Zip32536
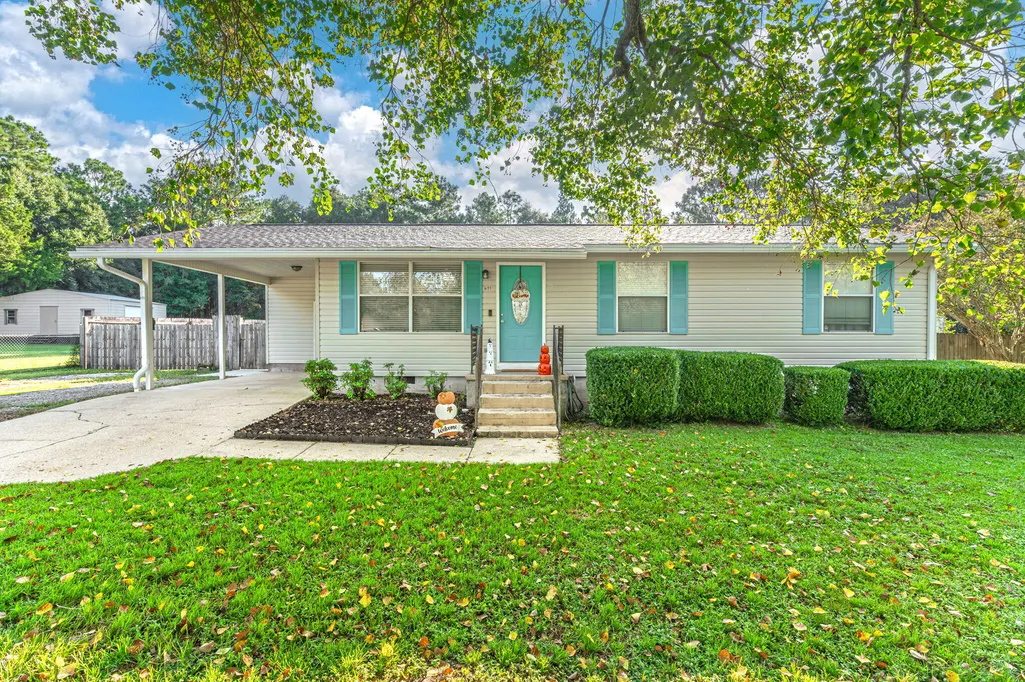
- StyleRanch
- Year Built1973
- Taxes$ 1087
- Price$ 245,000
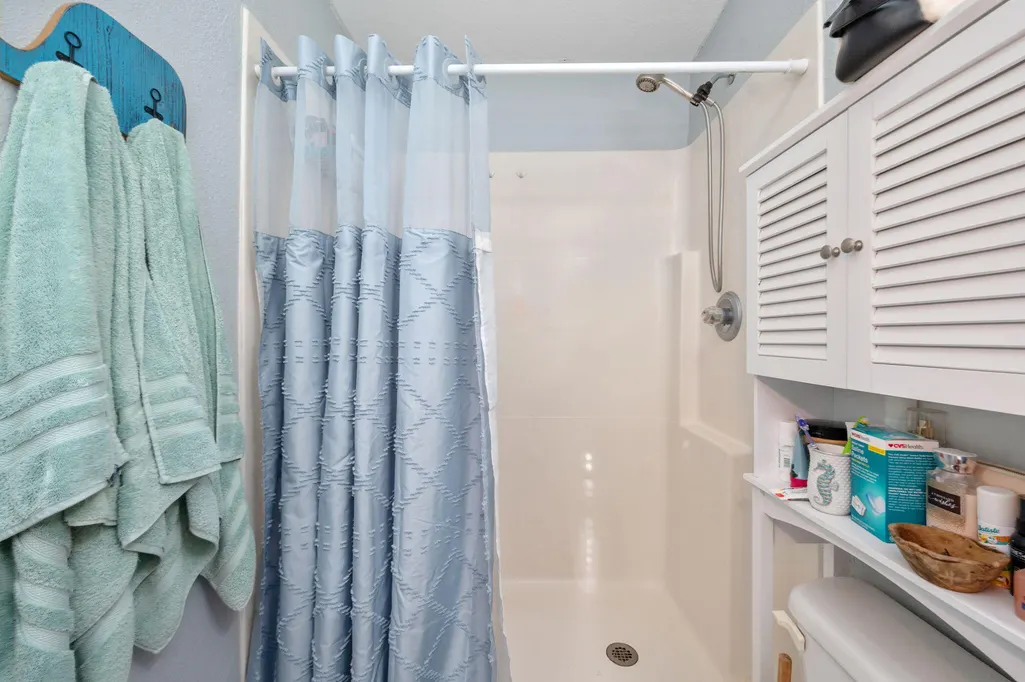
- Bedrooms3
- Full Bathrooms2
- Half Bathrooms0
- Sqr Footage1104
- Lot Size0.49 Acres
Data Source:
Emerald Coast MLS (ECAR)
Property Description
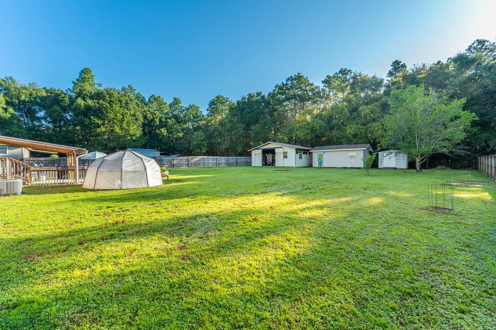
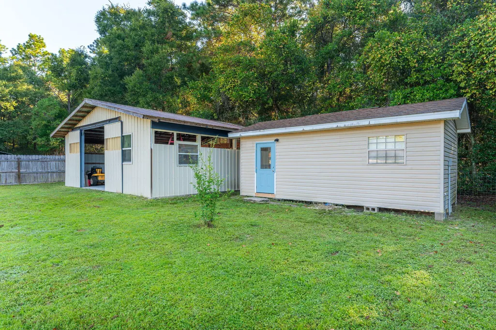
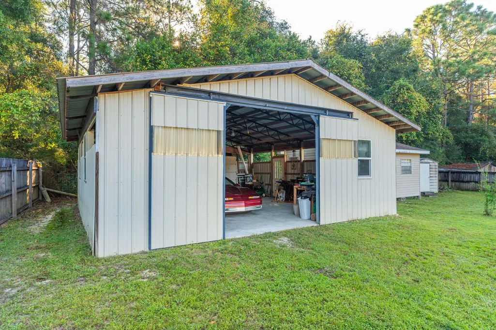
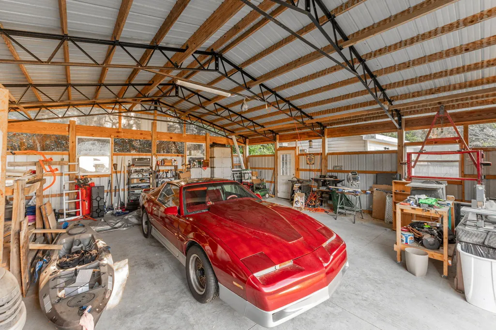
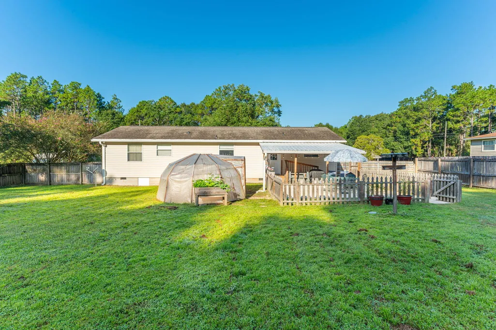
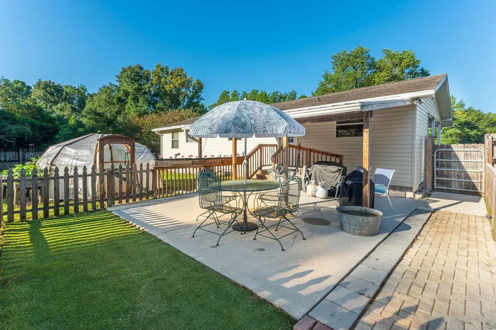
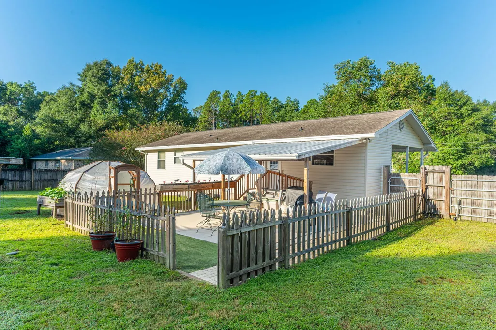
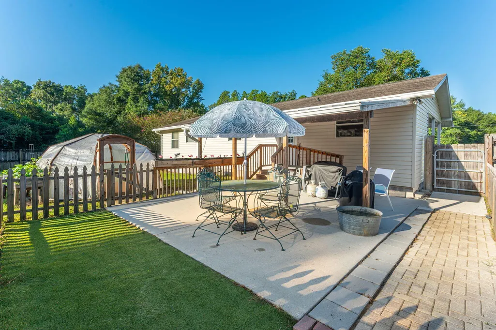
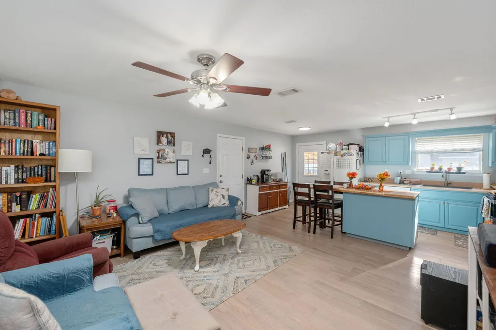
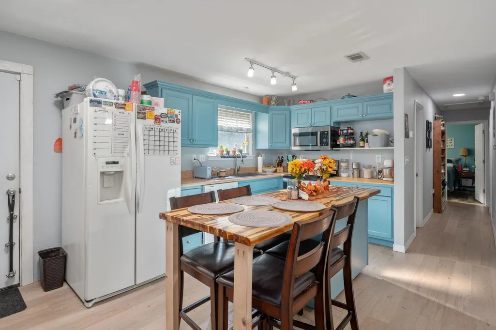
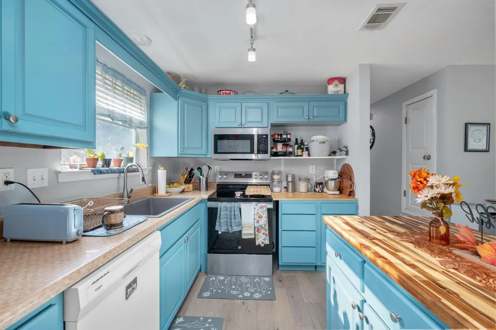
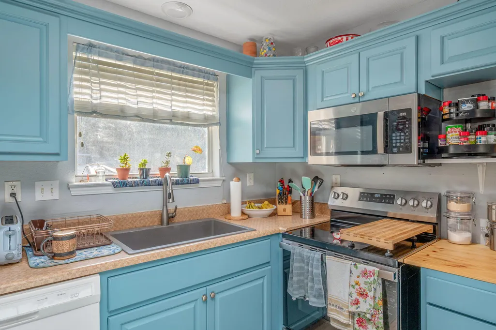
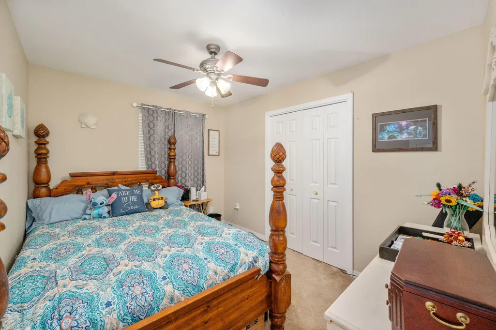
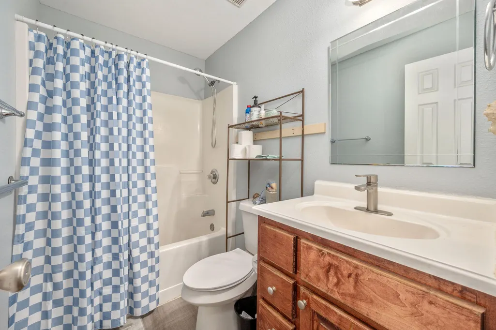
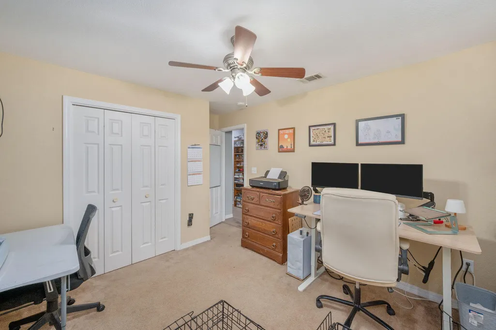
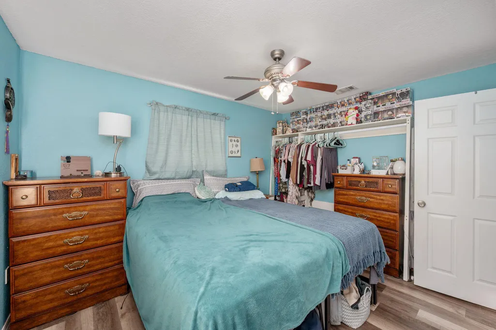
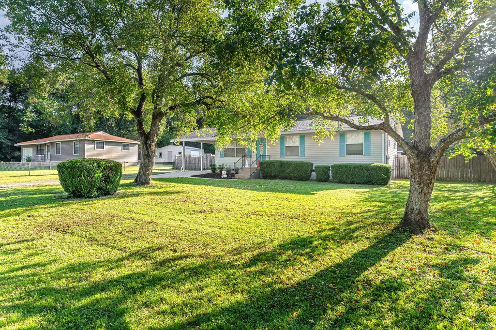
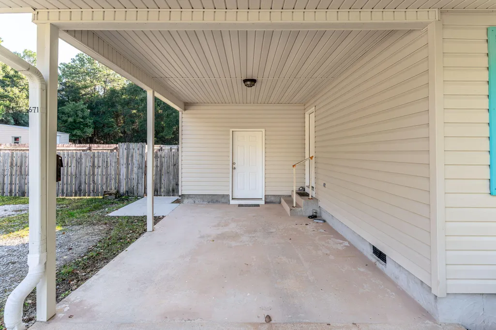
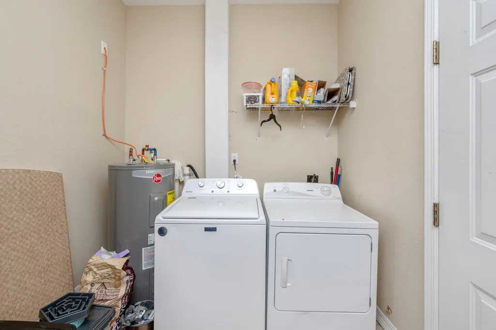
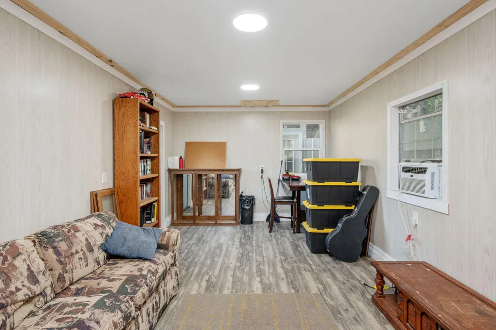
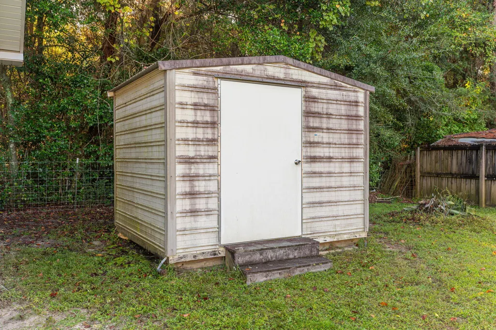
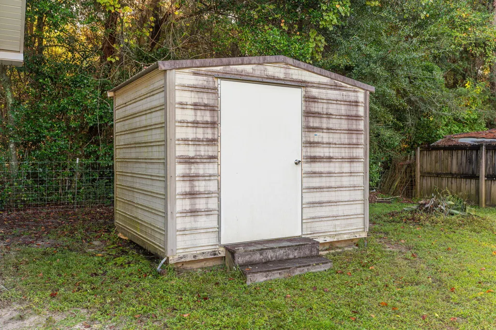
OH MY GOSH!! You have to see this!!! This Ranch-Styled Home on 0.49 acres has a 29X29 Pole Barn/Workshop, 12X24 Insulated & Electric Shed, a beautiful Greenhouse, AND a 10X10 Storage Shed. This 3-Bed and 2-Bath home features an open floor living area with UPGRADES throughout the home. The kitchen is spacious with beautiful painted cabinets and an ADDED island (2026). Enjoy your morning coffee on the paved and covered back patio with a FULLY fenced-in backyard. Grow your favorite fruits and vegetables in the greenhouse, on the vines, or trees that are already there! There are orange, banana, and lemon trees. New stove and Microwave - 2025, New Water Heater- 2026, HVAC - 2019, Roof- 2018, New Flooring and Paint - 2024
| Elementary School | Middle School | High School |
|---|---|---|
| Bob Sikes Elementary School | Davidson Middle School | Crestview High School |
| Price History | |
|---|---|
| 9/25/2026 | Listed $245,000 |
General Features
| Utilities | Electric,Public Water |
|---|---|
| Zoning | County |
| Property Subtype | Detached Single Family |
| County | Okaloosa |
| Property Type | Residential |
| Subdivision Name | CRESTVIEW SUBURB |
| Status | Active |
| Buyer Financing | Conventional,FHA,VA,Other |
| Directions | Heading North Ferdon Blvd, Turn Left at the Red light where Aldi is onto Old Bethal Rd Go down Old Bethal Rd for 1.5 miles then Turn Left onto Ridge Lake Rd approximately 0.5 miles Turn into 671 Ridge Lake Rd |
| High School | Crestview |
| City | Crestview |
| MLS Area | 25 - Crestview Area |
| Lot Size Units | Acres |
| Lot Size Square Feet | 21344.4 |
| Elementary School | Bob Sikes |
| Middle/Junior High School | Davidson |
| MLS Area Minor | 2503 - Crestview Northwest |
| Standard Status | Active |
| Sewer | Septic Tank |
| Heating | Central |
| Cooling | Central Air |
| Patio/Porch Features | Patio Covered,Patio Open |
| Architectural Style | Ranch |
| Construction Materials | Siding Vinyl |
| Year Built | 1973 |
| Stories Count | 1 |
| Tax Year | 2025 |
| New Construction | false |
| Attached Garage | false |
| Total Rooms | 5 |
| Carport Y/N | true |
| Property Condition | Construction Complete |
| Carport Spaces | 1 |
| Other Structures | Greenhouse,Workshop |
Interior Features
| Total Baths | 2 |
|---|---|
| Interior Amenities | Kitchen Island,Washer/Dryer Hookup |
| Flooring | Floor Tile |
| Air Conditioning Y/N | true |
| Heating Y/N | true |
Exterior Features
| Lot Features | Level |
|---|---|
| Lot Size Area | 0.49 |
| Lot Dimensions | 200x100 |
| Lot Size Acres | 0.49 |
| Road Surface Type | Paved |
| Exterior Amenities | Fenced Back Yard,Yard Building |
| Building Area Total | 1104 |
| Parking Features | Carport Attached,Covered |
| Total Parking | 6 |
| Covered Spaces | 1 |
Amenities
- Foreclosure
- Views
- Short Sale
- New Construction
- Adult 55+
- Lease To Own
- No HOA Fees
- Furnished
- Primary On Main
- Air Conditioning
- Seller Finance
- Green
- Fixer Upper
- Horse
- Golf
- Fireplace
- Deck
- Garage
- Basement
- Pool
Property vs Single Family Average in 32536
Price
Taxes
Year Built
 Emerald Coast Association of REALTORS®, Inc. All information deemed reliable but not guaranteed. All properties are subject to prior sale, change or withdrawal. Neither listing broker(s) or information provider(s) shall be responsible for any typographical errors, misinformation, misprints and shall be held totally harmless. Listing(s) information is provided for consumer's personal, non-commercial use and may not be used for any purpose other than to identify prospective properties consumers
 Copyright © 2026 by the Multiple Listing Service of the Pensacola Association of
REALTORS ® This information is believed to be accurate but is not guaranteed. Subject to verification by all parties. This data is copyrighted and may not be transmitted, re-transmitted, copied, framed, re-purposed, or altered in any way for any other site, individual and/or purpose without the express written permission of the Multiple Listing Service of the Pensacola Association of REALTORS ®. Florida
Copyright © 2026 by the Multiple Listing Service of the Pensacola Association of
REALTORS ® This information is believed to be accurate but is not guaranteed. Subject to verification by all parties. This data is copyrighted and may not be transmitted, re-transmitted, copied, framed, re-purposed, or altered in any way for any other site, individual and/or purpose without the express written permission of the Multiple Listing Service of the Pensacola Association of REALTORS ®. Florida
 Listing data provided by: Central Panhandle Association of Realtors (CPAR)
Information deemed reliable but not guaranteed. The information is provided exclusively for consumers personal, non-commercial use and may not be used for any purpose other than to identify prospective properties consumers may be interested in purchasing.
Listing data provided by: Central Panhandle Association of Realtors (CPAR)
Information deemed reliable but not guaranteed. The information is provided exclusively for consumers personal, non-commercial use and may not be used for any purpose other than to identify prospective properties consumers may be interested in purchasing.
