
Price Reduction - Eco Friendly






Address
4722 Lanett Dr, Pensacola, FL
Price
$ 284,500
Property Attributes
- MLS#682365
- TypeSingle Family
- Listing Status Active
- CountyEscambia - Fl
- CityPensacola
- AreaEscambia - Fl
- NeighborhoodAvondale
- Zip32526
- StyleA-Frame
- Year Built1972
- Price$ 284,500
- Bedrooms4
- Full Bathrooms2
- Half Bathrooms0
- Sqr Footage1624
- Lot Size0.26 Acres
Data Source:
Pensacola Association of REALTORS® (PARMLS)
Property Description
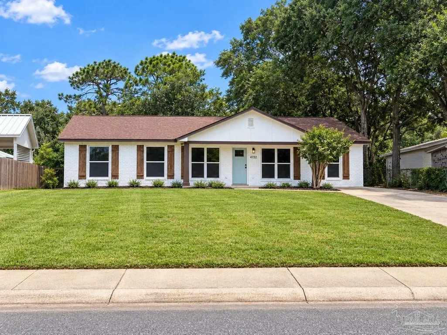
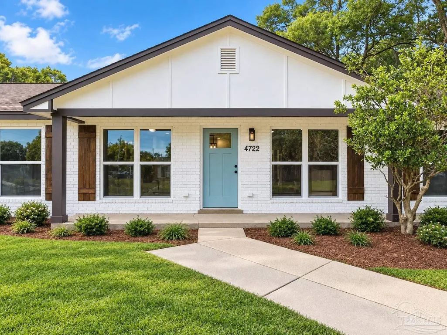
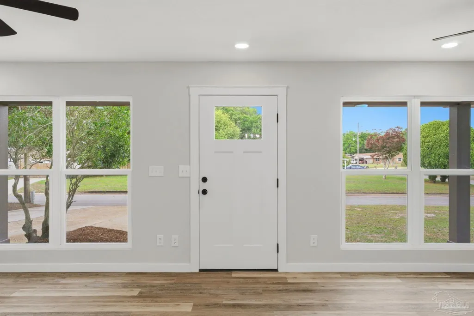
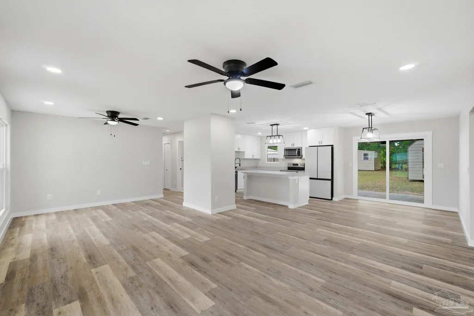
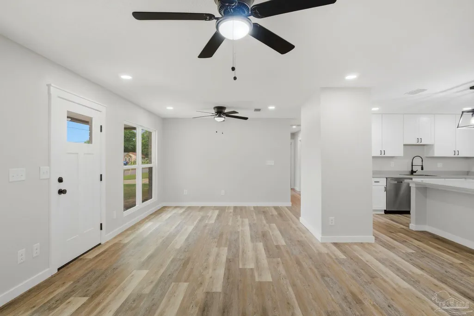
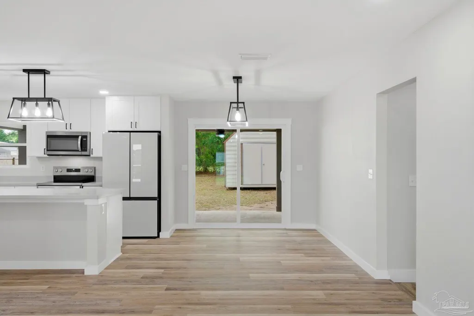
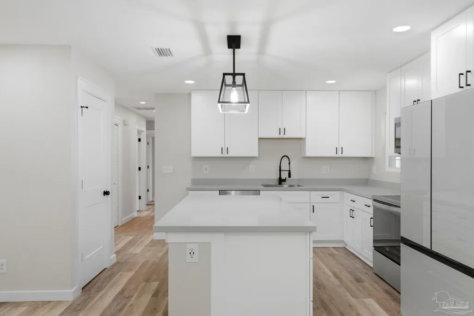
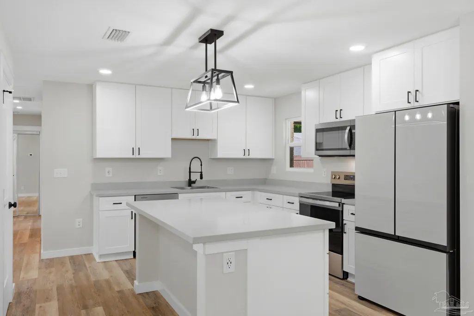
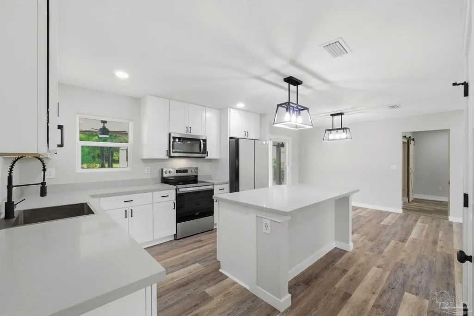
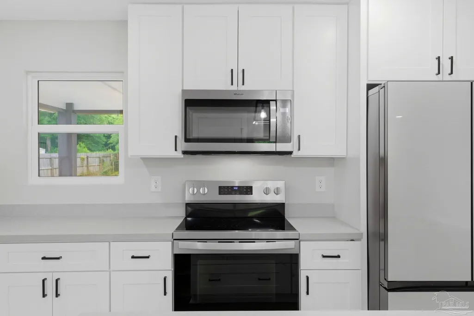
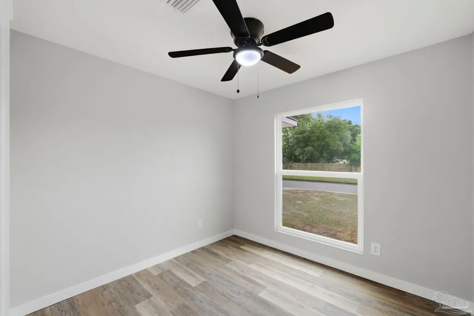
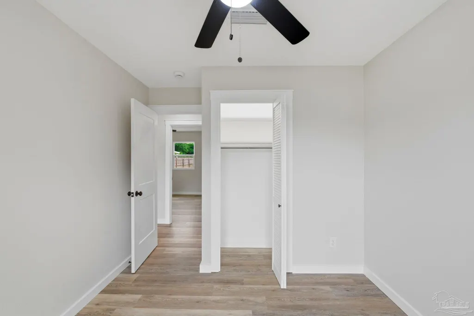
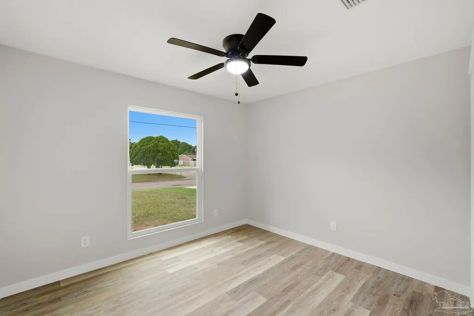
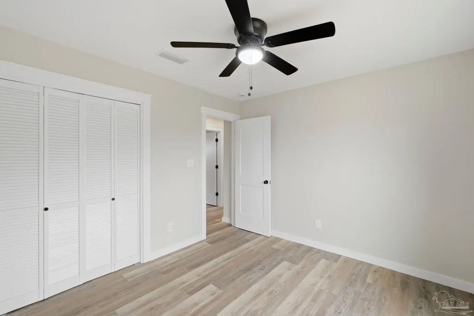
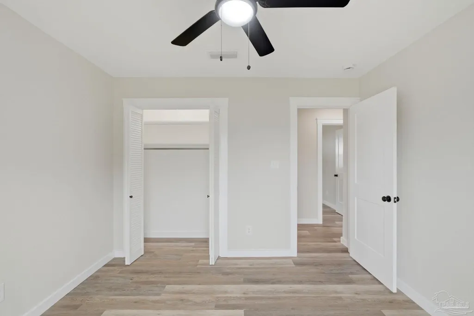
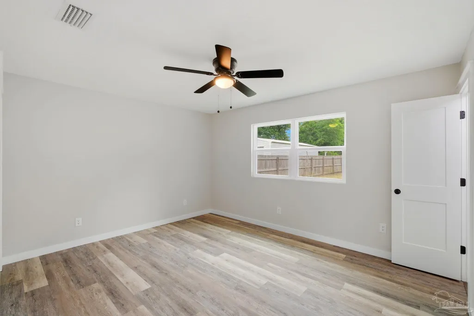
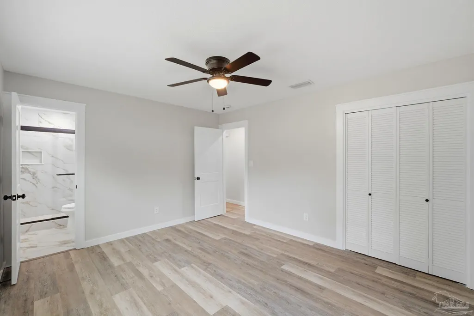
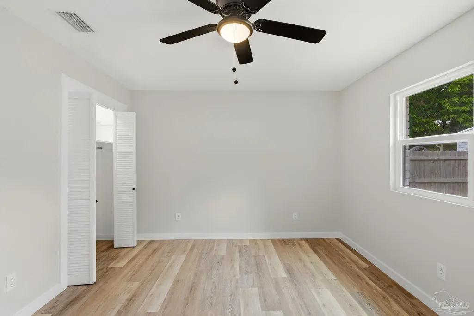
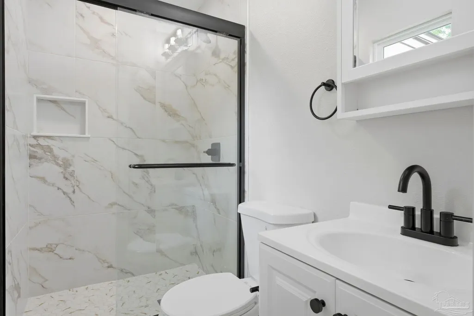
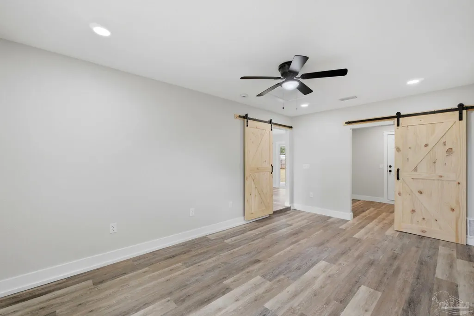
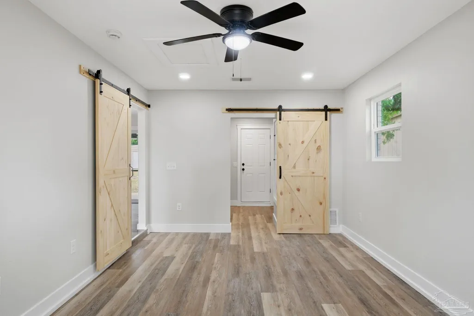
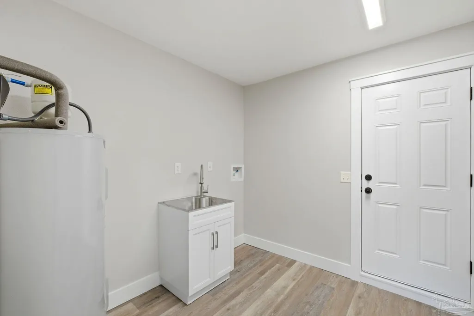
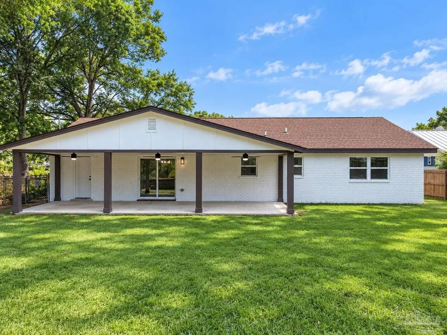
A HOME THIS RENOVATED UNDER $300,000 IS HARD TO FIND! Back on the market through no fault of the seller, this beautifully transformed 3BR/2BA Pensacola home with a versatile bonus room offers 1,624 sq. ft. of move-in-ready living space and the feel of something nearly new—without the $300K+ price tag. This home wasn’t simply updated—it was completely transformed from top to bottom with a thoughtful, one-of-a-kind design that blends modern style with warmth and character. The renovation includes a BRAND-NEW HVAC system and ductwork, complete electrical rewiring, new plumbing, new insulation, new energy-efficient windows, upgraded finishes, high-end appliances and a transferable termite bond. From the major systems behind the walls to the details you see in every room, no corner was overlooked. Step inside to a bright, open-concept floor plan designed for everyday living and entertaining. The stunning kitchen is the centerpiece, featuring quartz countertops, high-end appliances, a large island and abundant cabinetry. New luxury vinyl plank flooring flows throughout the home, while both bathrooms feature beautiful ceramic tile finishes. The flexible bonus room can serve as a home office, media room, guest room, hobby space or potential 4th bedroom. Outside, enjoy the welcoming front porch or relax on the HUGE covered back porch overlooking the spacious backyard. Two oversized storage sheds provide plenty of additional storage. Conveniently located near shopping, dining, schools and Avondale Park. With this level of renovation, major systems already replaced and 1,624 sq. ft. of finished living space, finding this much home UNDER $300,000 is hard to beat. Seller is motivated and ready to make a deal. If this home fits what you’ve been looking for, don’t wait—schedule your showing and BRING YOUR BEST OFFER TODAY!
| Elementary School | Middle School | High School |
|---|---|---|
| Bellview Elementary School | BELLVIEW Middle School | Pine Forest High School |
| Price History | |
|---|---|
| 5/9/2026 | Listed $299,900 |
| 5/30/2026 | Listed $299,800 |
| 6/11/2026 | Listed $299,500 |
| 6/20/2026 | 2$294,500 |
| 7/4/2026 | 2$289,500 |
| 8/29/2026 | 2$284,500 |
General Features
| Living Area | 1624 |
|---|---|
| Heating | Central |
| Cooling | Central Air,Ceiling Fan(s) |
| Possession | Immediate |
| Roof | Shingle |
| Appliances | Electric Water Heater,Built In Microwave,Dishwasher,Disposal,Refrigerator |
| Architectural Style | A-Frame |
| Pool Features | None |
| Security Features | Smoke Detector(s) |
| Construction Materials | Brick |
| Year Built | 1972 |
| Electric | Copper Wiring |
| Stories Count | 1 |
| Levels | One |
| Property Subtype | Single Family Residence |
| Assoc Fee Paid Per | Annually |
| County | Escambia - Fl |
| New Construction | false |
| Property Type | Residential |
| HOA | false |
| Energy Efficient | Insulation,Insulated Walls |
| Subdivision Name | Avondale |
| Garage Y/N | false |
| Full Baths | 2 |
| Status | Active |
| Directions | From Saufley Field Rd, turn into Mitchell Lane ,then right into Lanett Dr, house will be on the right. |
| High School | Pine Forest |
| City | Pensacola |
| Zoning Description | Res Single |
| Lot Size Units | Acres |
| Lot Size Square Feet | 11325.6 |
| Carport Y/N | false |
| Elementary School | Bellview |
| Property Attached Y/N | false |
| Showing Instructions | Appoint Only,Call Agent,Lockbox Combo,See Agent Notes,Showingtime,Text Listing Agent,Vacant |
| Middle/Junior High School | BELLVIEW |
| Property Condition | Resale |
| Lease Considered Y/N | false |
| Listing Agent Name | John Neamatalla |
| Building Area Units | Square Feet |
| Primary Bedroom Level | First |
| Living Area Units | Square Feet |
| Standard Status | Active |
Interior Features
| Interior Amenities | Bonus Room |
|---|---|
| Flooring | Tile |
| Air Conditioning Y/N | true |
| Heating Y/N | true |
| Total Bedrooms | 4 |
| Kitchen Features | Remodeled,Kitchen Island |
| Total Baths | 2 |
| Dining Room Features | Eat-in Kitchen,Kitchen/Dining Combo |
| Primary Bedroom Area | 143 |
| Primary Bedroom Length | 13 |
| Primary Bedroom Width | 11 |
Exterior Features
| Parking Features | 2 Space/Unit |
|---|---|
| Lot Features | Interior Lot |
| Water Source | Public |
| Lot Size Area | 0.26 |
| Foundation Details | Slab |
| Building Area Total | 1624 |
| Lot Size Acres | 0.26 |
| Road Responsibility | County Maintained Road |
| Horse Y/N | false |
Amenities
- Foreclosure
- Views
- Short Sale
- New Construction
- Adult 55+
- Lease To Own
- No HOA Fees
- Furnished
- Primary On Main
- Air Conditioning
- Seller Finance
- Green
- Fixer Upper
- Horse
- Golf
- Fireplace
- Deck
- Garage
- Basement
- Pool
Property vs Single Family Average in 32526
Price
Year Built
 Emerald Coast Association of REALTORS®, Inc. All information deemed reliable but not guaranteed. All properties are subject to prior sale, change or withdrawal. Neither listing broker(s) or information provider(s) shall be responsible for any typographical errors, misinformation, misprints and shall be held totally harmless. Listing(s) information is provided for consumer's personal, non-commercial use and may not be used for any purpose other than to identify prospective properties consumers
 Copyright © 2026 by the Multiple Listing Service of the Pensacola Association of
REALTORS ® This information is believed to be accurate but is not guaranteed. Subject to verification by all parties. This data is copyrighted and may not be transmitted, re-transmitted, copied, framed, re-purposed, or altered in any way for any other site, individual and/or purpose without the express written permission of the Multiple Listing Service of the Pensacola Association of REALTORS ®. Florida
Copyright © 2026 by the Multiple Listing Service of the Pensacola Association of
REALTORS ® This information is believed to be accurate but is not guaranteed. Subject to verification by all parties. This data is copyrighted and may not be transmitted, re-transmitted, copied, framed, re-purposed, or altered in any way for any other site, individual and/or purpose without the express written permission of the Multiple Listing Service of the Pensacola Association of REALTORS ®. Florida
 Listing data provided by: Central Panhandle Association of Realtors (CPAR)
Information deemed reliable but not guaranteed. The information is provided exclusively for consumers personal, non-commercial use and may not be used for any purpose other than to identify prospective properties consumers may be interested in purchasing.
Listing data provided by: Central Panhandle Association of Realtors (CPAR)
Information deemed reliable but not guaranteed. The information is provided exclusively for consumers personal, non-commercial use and may not be used for any purpose other than to identify prospective properties consumers may be interested in purchasing.
