
Golf Course - Eco Friendly


Address
5733 Cobble Creek Dr, Pace, FL
Price
$ 479,900
Property Attributes
- MLS#688240
- TypeSingle Family
- Listing Status Active
- CountySanta Rosa
- CityPace
- AreaSanta Rosa
- NeighborhoodCobble Creek At Stonebrook
- Zip32571
- StyleTraditional
- Year Built2003
- Price$ 479,900
- Bedrooms3
- Full Bathrooms2
- Half Bathrooms0
- Sqr Footage2265
- Lot Size0.184 Acres
Data Source:
Pensacola Association of REALTORS® (PARMLS)
Property Description
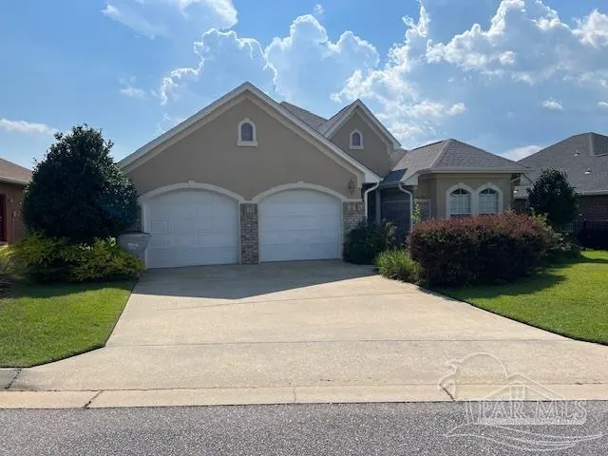
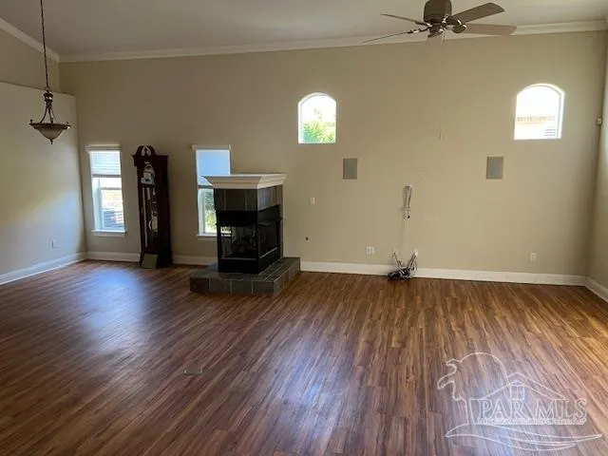
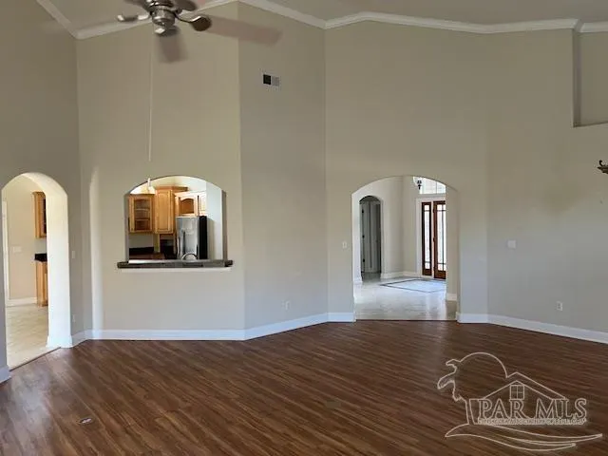
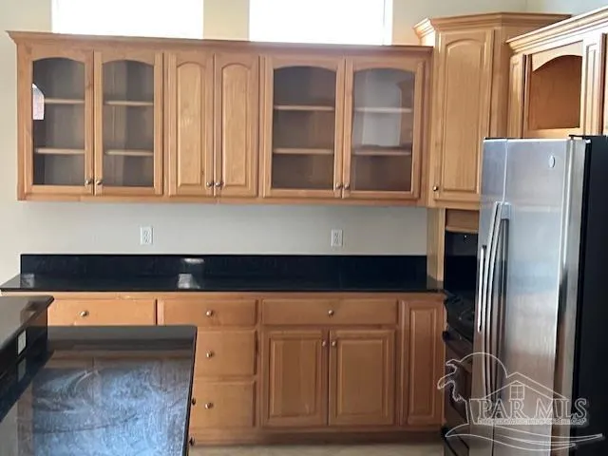
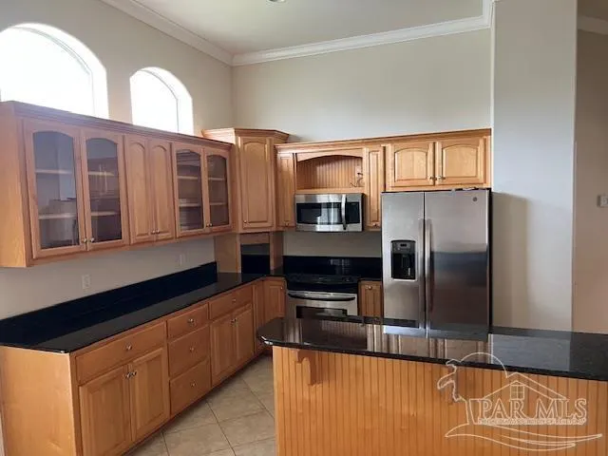
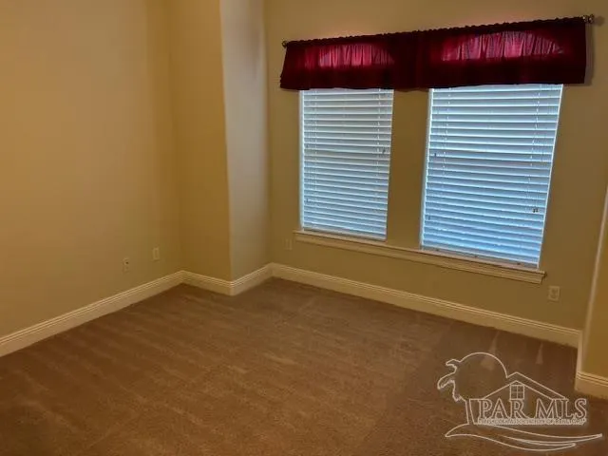
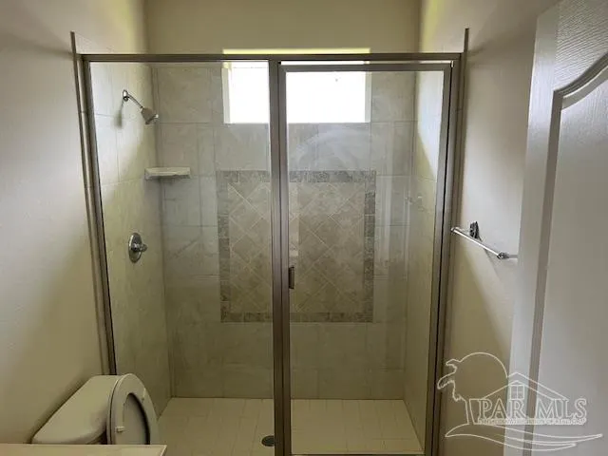
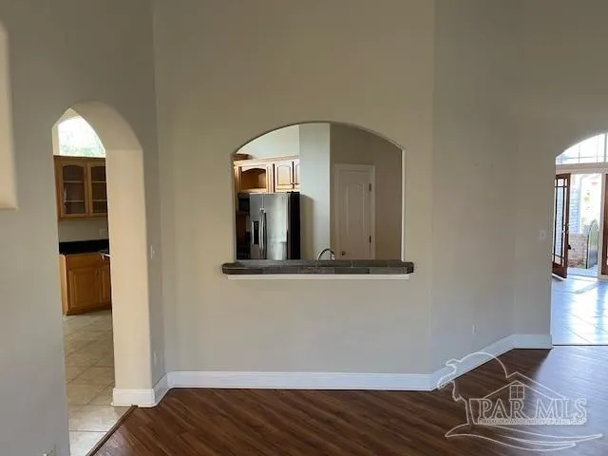
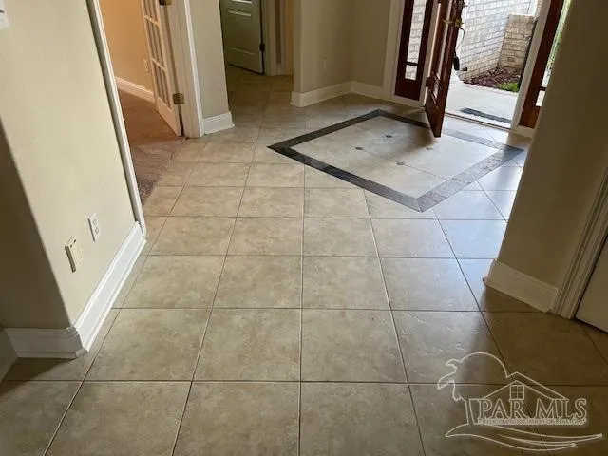
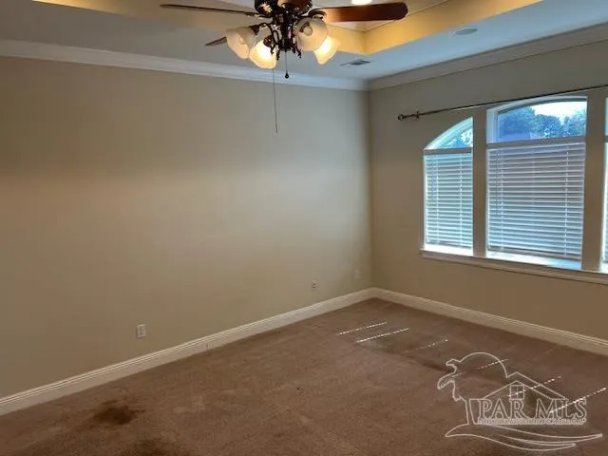
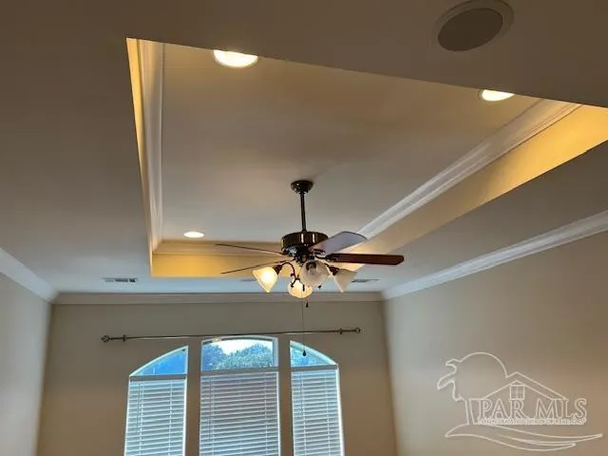
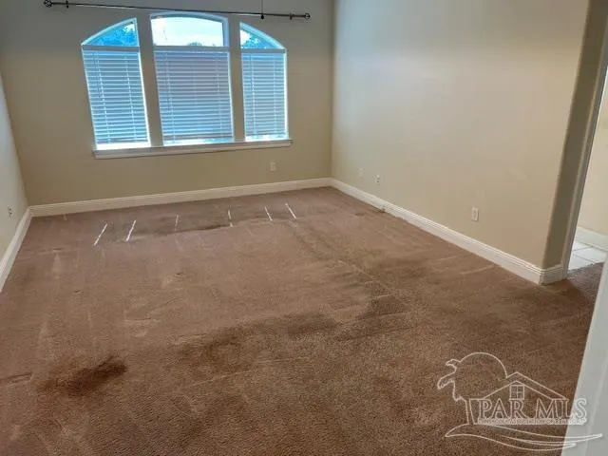
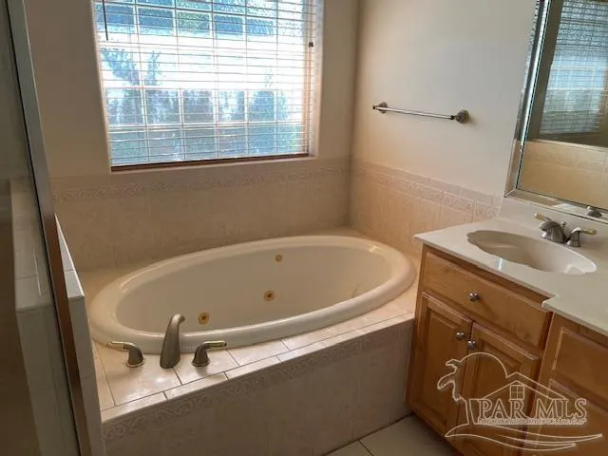
Home in front of the 18th TEE Box. Relax on your screened porch or open patio plus enclosed pool. Sunsets are unmatched in beauty. Stonebrook S/D is a gated Golf Community with 24 hour security guard, plus a Community Pool, Tennis Courts, and Clubhouse. This Golf Course is rated as an 18-hole, semi-private regulation golf course. It features a par-72 layout spanning around 6,891 to 7,003 yards depending on the tee boxes used.(Golf Course is open to public to play alongside members). Once inside you have a wonderful view of the golf course, plus Crown Molding, arched doorways, recessed lighting, and bullnose corners. Off the foyer are (2) two spacious bedrooms and one can serve as a home office with its elegant french doors. The hall bathroom has a large tile shower with a glass doors, linen closet and a cultured marble vanity that has under cabinet lighting. The great room and dining room are one large open space with a 3-way gas firepalce. French doors lead to screened porch. The kitchen is a cook's dream with instant hot water dispenser, stanless steel appliances and an abundance of cabinets.
| Elementary School | Middle School | High School |
|---|---|---|
| Wallace Lake K-8 Elementary School | WALLACE LAKE K-8 Middle School | Pace High School |
| Price History | |
|---|---|
| 8/28/2026 | Listed $479,900 |
General Features
| Living Area | 2265 |
|---|---|
| Sewer | Public Sewer |
| Heating | Central |
| Cooling | Central Air,Ceiling Fan(s) |
| Utilities | Cable Available |
| Possession | Close Of Escrow |
| Roof | Shingle,Gable,Hip |
| Appliances | Electric Water Heater,Built In Microwave,Dishwasher,Self Cleaning Oven |
| HOA Fee | 1315 |
| Garage Spaces | 2 |
| Association Fee Includes | Association,Deed Restrictions,Management |
| Patio/Porch Features | Patio,Porch,Screened |
| Architectural Style | Traditional |
| Pool Features | None |
| Security Features | Smoke Detector(s) |
| Construction Materials | Brick,Frame |
| Pets Allowed | Yes |
| Year Built | 2003 |
| Electric | Circuit Breakers,Copper Wiring |
| Stories Count | 1 |
| Levels | One |
| Property Subtype | Single Family Residence |
| Community Features | Pool,Community Room,Fishing,Gated,Golf,Security/Safety Patrol,Tennis Court(s) |
| Assoc Fee Paid Per | Annually |
| County | Santa Rosa |
| New Construction | false |
| Property Type | Residential |
| HOA | true |
| Energy Efficient | Insulation,Insulated Floors,Insulated Walls,Ridge Vent |
| Subdivision Name | Cobble Creek At Stonebrook |
| Garage Y/N | true |
| Full Baths | 2 |
| Special Listing Conditions | Third Party Approval |
| Status | Active |
| Directions | HWY 90 to Woodbine, N 3 miles, "Stonebrook Village" Cobblestone Dr. R on Sandstone,it becomes Bobby Jones. L Cobble Creek Dr, Hse on Right. |
| High School | Pace |
| City | Pace |
| Zoning Description | Res Single |
| Lot Size Units | Acres |
| Lot Size Square Feet | 8015.04 |
| Carport Y/N | false |
| Elementary School | Wallace Lake K-8 |
| Property Attached Y/N | false |
| Showing Instructions | Call Agent,Call Broker,Par Supra Lockbox,See Agent Notes,Showingtime,Vacant |
| Middle/Junior High School | WALLACE LAKE K-8 |
| Property Condition | Resale |
| Lease Considered Y/N | false |
| Listing Agent Name | Eric Gleaton |
| Building Area Units | Square Feet |
| Primary Bedroom Level | First |
| Living Area Units | Square Feet |
| Standard Status | Active |
Interior Features
| Interior Amenities | Baseboards,Ceiling Fan(s),Crown Molding,Plant Ledges,Recessed Lighting,Vaulted Ceiling(s),Central Vacuum |
|---|---|
| Flooring | Carpet,Simulated Wood |
| Kitchen Level | First |
| Air Conditioning Y/N | true |
| Heating Y/N | true |
| Window Features | Double Pane Windows,Blinds,Shutters |
| Fireplace Y/N | true |
| Laundry Features | W/D Hookups,Laundry Room |
| Total Bedrooms | 3 |
| Kitchen Features | Not Updated,Granite Counters,Pantry |
| Total Baths | 2 |
| Dining Room Features | Breakfast Bar,Breakfast Room/Nook,Living/Dining Combo |
| Kitchen Area | 285 |
| Kitchen Length | 15 |
| Kitchen Width | 19 |
| Dining Room Area | 9 |
| Dining Room Width | 15 |
| Primary Bedroom Area | 247 |
| Primary Bedroom Length | 13 |
| Primary Bedroom Width | 19 |
| Dining Room Level | First |
| Dining Room Area | 135 |
Exterior Features
| Exterior Amenities | Sprinkler,Rain Gutters |
|---|---|
| Parking Features | 2 Car Garage,Front Entrance,Oversized,Garage Door Opener |
| Lot Features | Near Golf Course,On Golf Course,Interior Lot |
| Water Source | Public |
| Total Parking | 2 |
| Lot Size Area | 0.184 |
| Foundation Details | Slab |
| Building Area Total | 2265 |
| Lot Dimensions | 70 x 114.36 |
| Lot Size Acres | 0.184 |
| Road Surface Type | Paved |
| Covered Spaces | 2 |
| Door Features | Insulated Doors |
| Road Responsibility | County Maintained Road |
| Horse Y/N | false |
Amenities
- Foreclosure
- Views
- Short Sale
- New Construction
- Adult 55+
- Lease To Own
- No HOA Fees
- Furnished
- Primary On Main
- Air Conditioning
- Seller Finance
- Green
- Fixer Upper
- Horse
- Golf
- Fireplace
- Deck
- Garage
- Basement
- Pool
Property vs Single Family Average in 32571
Price
Year Built
 Emerald Coast Association of REALTORS®, Inc. All information deemed reliable but not guaranteed. All properties are subject to prior sale, change or withdrawal. Neither listing broker(s) or information provider(s) shall be responsible for any typographical errors, misinformation, misprints and shall be held totally harmless. Listing(s) information is provided for consumer's personal, non-commercial use and may not be used for any purpose other than to identify prospective properties consumers
 Copyright © 2026 by the Multiple Listing Service of the Pensacola Association of
REALTORS ® This information is believed to be accurate but is not guaranteed. Subject to verification by all parties. This data is copyrighted and may not be transmitted, re-transmitted, copied, framed, re-purposed, or altered in any way for any other site, individual and/or purpose without the express written permission of the Multiple Listing Service of the Pensacola Association of REALTORS ®. Florida
Copyright © 2026 by the Multiple Listing Service of the Pensacola Association of
REALTORS ® This information is believed to be accurate but is not guaranteed. Subject to verification by all parties. This data is copyrighted and may not be transmitted, re-transmitted, copied, framed, re-purposed, or altered in any way for any other site, individual and/or purpose without the express written permission of the Multiple Listing Service of the Pensacola Association of REALTORS ®. Florida
 Listing data provided by: Central Panhandle Association of Realtors (CPAR)
Information deemed reliable but not guaranteed. The information is provided exclusively for consumers personal, non-commercial use and may not be used for any purpose other than to identify prospective properties consumers may be interested in purchasing.
Listing data provided by: Central Panhandle Association of Realtors (CPAR)
Information deemed reliable but not guaranteed. The information is provided exclusively for consumers personal, non-commercial use and may not be used for any purpose other than to identify prospective properties consumers may be interested in purchasing.
