
Eco Friendly
















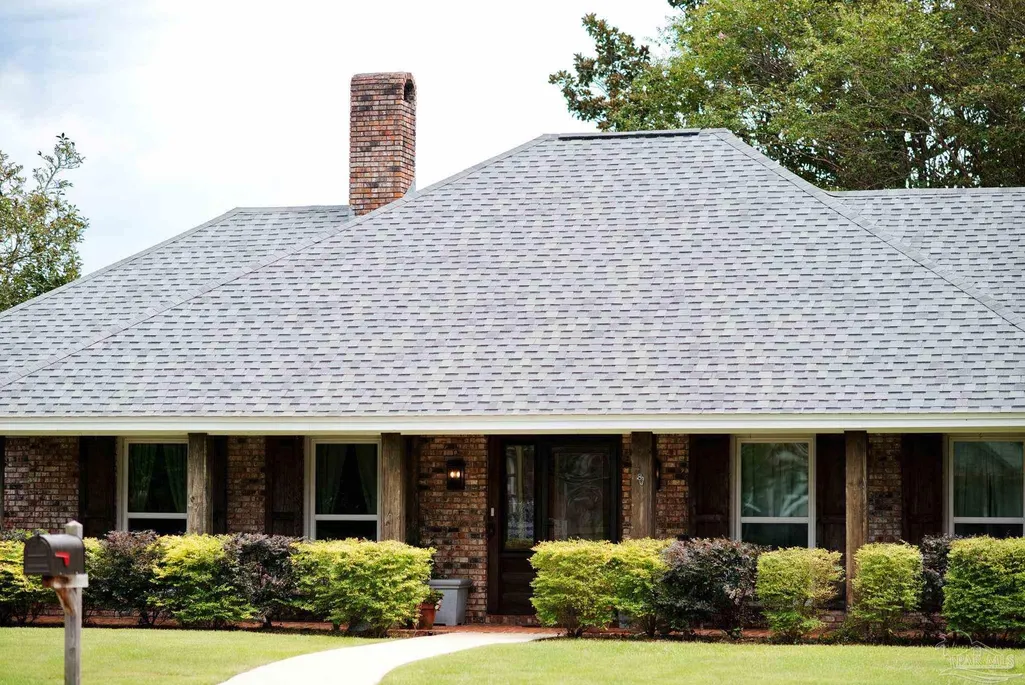

Address
2695 Tambridge Cir, Pensacola, FL
Price
$ 989,000
Property Attributes
- MLS#688343
- TypeSingle Family
- Listing Status Active
- CountyEscambia - Fl
- CityPensacola
- AreaEscambia - Fl
- NeighborhoodCordova Park
- Zip32503
- StyleTraditional
- Year Built1974
- Price$ 989,000
- Bedrooms5
- Full Bathrooms4
- Half Bathrooms0
- Sqr Footage3830
- Lot Size0.54 Acres
Data Source:
Pensacola Association of REALTORS® (PARMLS)
Property Description
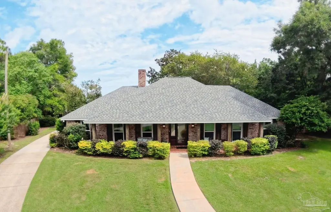
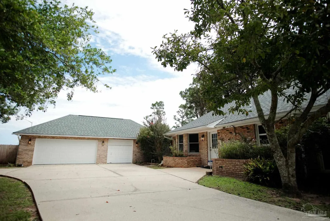
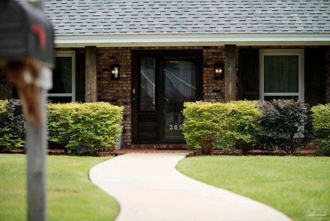
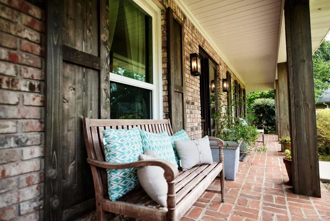
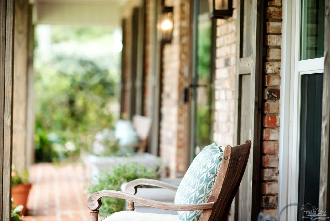
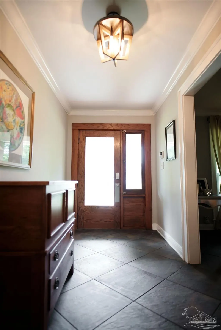
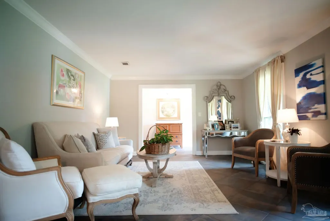
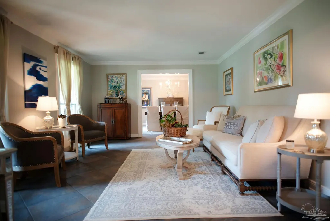
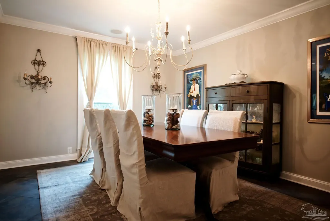
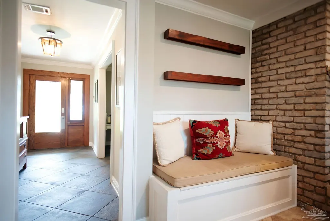
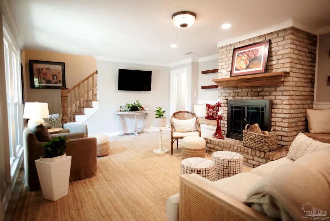
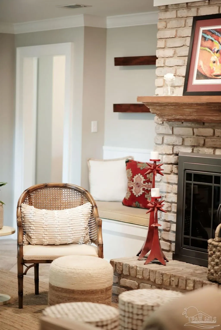
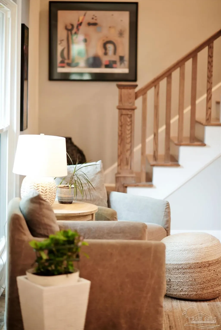
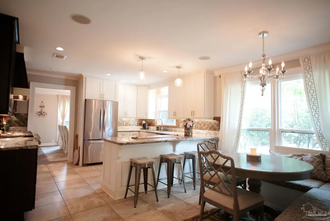
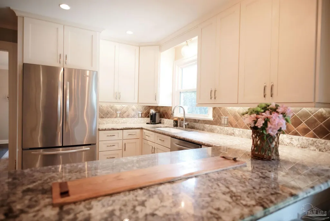
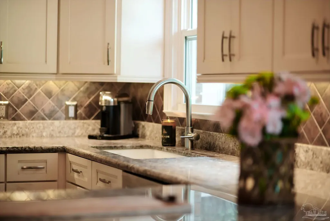
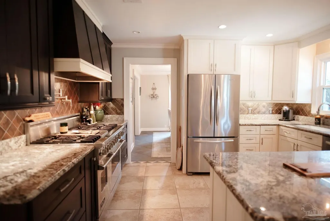
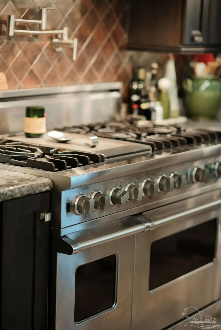
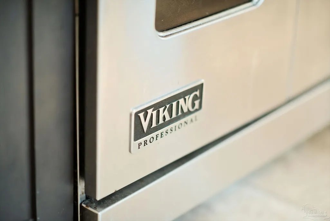
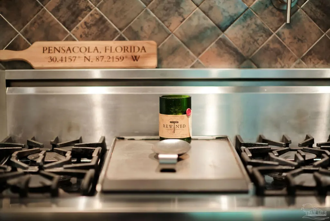
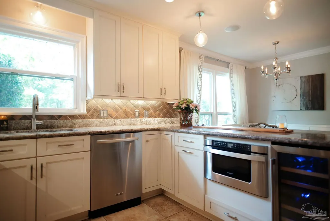
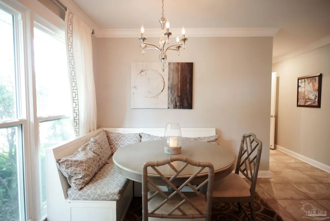
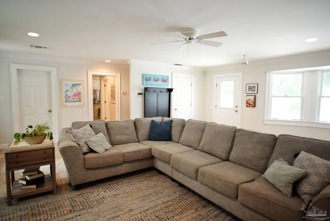
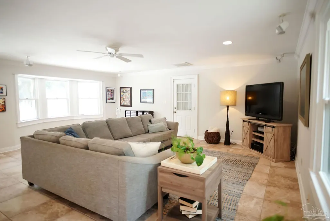
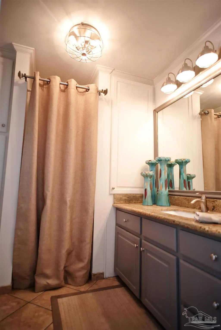
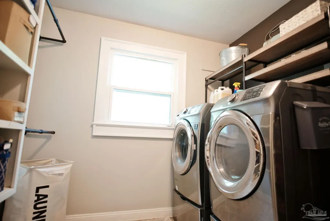
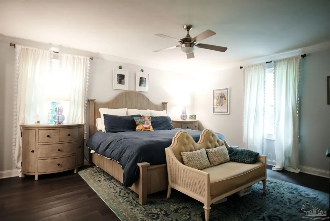
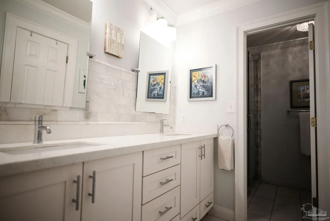
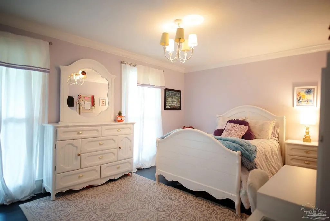
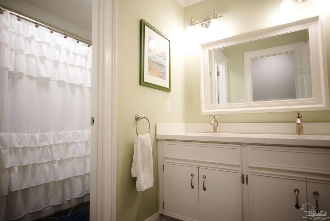
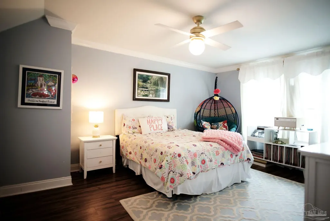
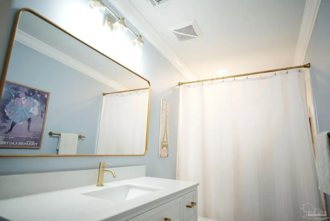
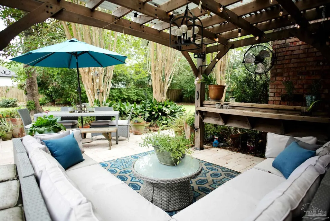
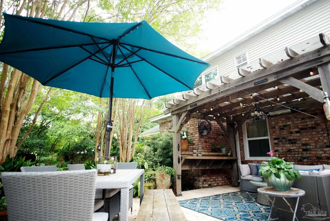
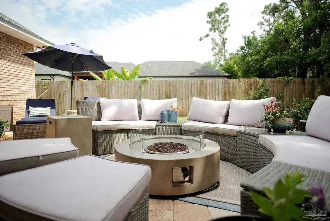
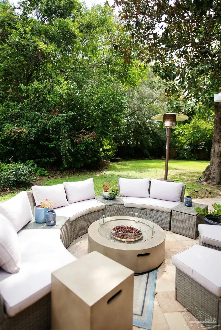
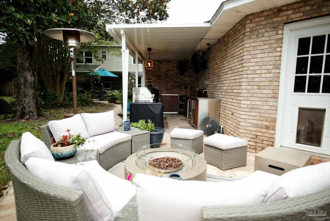
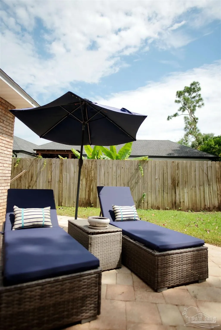
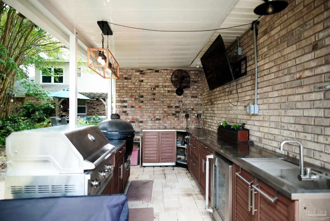
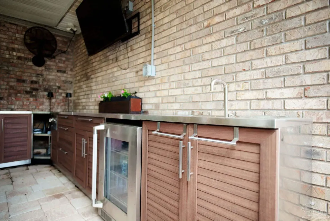
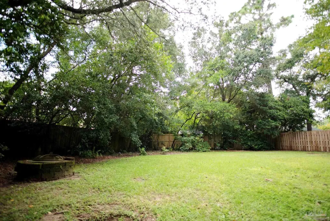
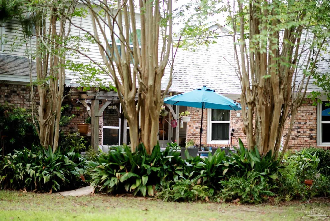
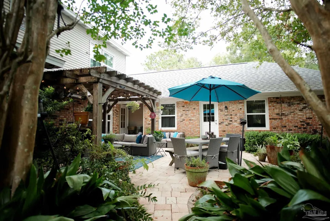
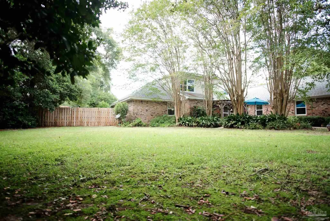
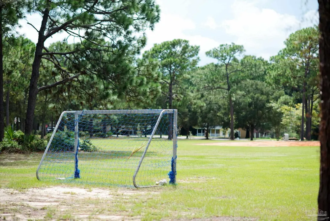
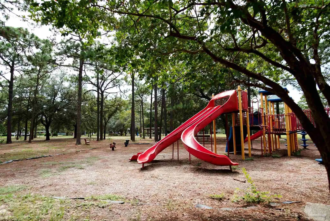
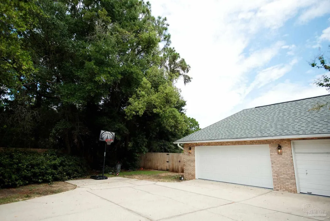
Welcome to your executive estate in highly desirable Cordova Park offering exceptional quality, comfort, and the perfect setting for everyday living, entertaining, and a large family. From the moment you enter, the home’s warmth and meticulous care are evident. The two-story layout features 5 bedrooms and 4 bathrooms, including a first-floor master suite and oversized guest bedrooms ideal for a large family and guests. Beautiful tile and LVP flooring run throughout the home, complemented by crown molding and custom trim for a polished, high-end look. Multiple living areas including a sitting room, family room, and a large bonus room provide flexible spaces perfect for everyday living, entertainment, or a dedicated play or game room. The gourmet kitchen is a standout feature, offering custom cabinetry, built-in appliances, and a Viking 6-burner stove with flat-top grill and pot filler. With seating at the bar, a breakfast area, and a formal dining room, the home accommodates both casual meals and special gatherings. Storage is abundant, with generous closets, extensive walk-through attic space, and an oversized three-car garage with breezeway. Recent upgrades (2026) add value and efficiency, including a Rinnai tankless gas water heater, newly paved sidewalk, refurbished driveway, garage door openers, new toilets in all bathrooms, and a newer roof installed in 2021. Situated on a half-acre lot, the backyard serves as a private retreat perfect for relaxation or entertaining. The custom built-in covered outdoor kitchen and grilling area (2025), pergola, and expansive fenced in yard create an inviting outdoor oasis with endless possibilities. Cordova Park offers an unbeatable location with a neighborhood park just a block away and convenient access to shopping, hospitals, restaurants, and schools. This move-in-ready home blends luxury, comfort, and functionality, ideal for everyday living and hosting large gatherings.
| Elementary School | Middle School | High School |
|---|---|---|
| Cordova Park Elementary School | WORKMAN Middle School | Washington High School |
| Price History | |
|---|---|
| 9/1/2026 | Listed $989,000 |
General Features
| Living Area | 3830 |
|---|---|
| Sewer | Public Sewer |
| Heating | Multi Units,Fireplace(s) |
| Cooling | Multi Units,Ceiling Fan(s) |
| Roof | Shingle |
| Appliances | Tankless Water Heater/Gas,Built In Microwave,Dishwasher,Disposal,Double Oven,Refrigerator |
| Garage Spaces | 3 |
| Patio/Porch Features | Patio |
| Architectural Style | Traditional |
| Pool Features | None |
| Construction Materials | Brick |
| Year Built | 1974 |
| Electric | Circuit Breakers |
| Stories Count | 2 |
| Levels | Two |
| Property Subtype | Single Family Residence |
| Assoc Fee Paid Per | Annually |
| County | Escambia - Fl |
| New Construction | false |
| Property Type | Residential |
| HOA | false |
| Energy Efficient | Insulation,Insulated Walls,Ridge Vent |
| Subdivision Name | Cordova Park |
| Garage Y/N | true |
| Full Baths | 4 |
| Status | Active |
| Directions | Summit East, Right on Hallmark, right on Baisden, right on Tambridge, house is on the right. |
| High School | Washington |
| City | Pensacola |
| Zoning Description | City |
| Lot Size Units | Acres |
| Lot Size Square Feet | 23522.4 |
| Carport Y/N | false |
| Elementary School | Cordova Park |
| Property Attached Y/N | false |
| Showing Instructions | Appoint Only |
| Middle/Junior High School | WORKMAN |
| Property Condition | Resale |
| Lease Considered Y/N | false |
| Listing Agent Name | Andrew Bravomalo |
| Building Area Units | Square Feet |
| Primary Bedroom Level | First |
| Living Area Units | Square Feet |
| Standard Status | Active |
Interior Features
| Interior Amenities | Baseboards,Crown Molding,Recessed Lighting,Bonus Room |
|---|---|
| Flooring | Tile |
| Kitchen Level | First |
| Air Conditioning Y/N | true |
| Heating Y/N | true |
| Window Features | Double Pane Windows,Blinds,Drapes |
| Fireplace Y/N | true |
| Total Bedrooms | 5 |
| Kitchen Features | Not Updated |
| Total Baths | 4 |
| Dining Room Features | Breakfast Bar,Eat-in Kitchen,Formal Dining Room |
| Kitchen Area | 244.833333333 |
| Kitchen Length | 13 |
| Kitchen Width | 18.833333333 |
| Primary Bedroom Area | 217.3125 |
| Primary Bedroom Length | 15.25 |
| Primary Bedroom Width | 14.25 |
Exterior Features
| Exterior Amenities | Outdoor Kitchen |
|---|---|
| Fencing | Back Yard |
| Parking Features | 3 Car Garage |
| Lot Features | Cul-De-Sac |
| Water Source | Public |
| Total Parking | 3 |
| Lot Size Area | 0.54 |
| Foundation Details | Slab |
| Building Area Total | 3830 |
| Lot Size Acres | 0.54 |
| Covered Spaces | 3 |
| Road Responsibility | Public Maintained Road |
| Horse Y/N | false |
Amenities
- Foreclosure
- Views
- Short Sale
- New Construction
- Adult 55+
- Lease To Own
- No HOA Fees
- Furnished
- Primary On Main
- Air Conditioning
- Seller Finance
- Green
- Fixer Upper
- Horse
- Golf
- Fireplace
- Deck
- Garage
- Basement
- Pool
Property vs Single Family Average in 32503
Price
Year Built
 Emerald Coast Association of REALTORS®, Inc. All information deemed reliable but not guaranteed. All properties are subject to prior sale, change or withdrawal. Neither listing broker(s) or information provider(s) shall be responsible for any typographical errors, misinformation, misprints and shall be held totally harmless. Listing(s) information is provided for consumer's personal, non-commercial use and may not be used for any purpose other than to identify prospective properties consumers
 Copyright © 2026 by the Multiple Listing Service of the Pensacola Association of
REALTORS ® This information is believed to be accurate but is not guaranteed. Subject to verification by all parties. This data is copyrighted and may not be transmitted, re-transmitted, copied, framed, re-purposed, or altered in any way for any other site, individual and/or purpose without the express written permission of the Multiple Listing Service of the Pensacola Association of REALTORS ®. Florida
Copyright © 2026 by the Multiple Listing Service of the Pensacola Association of
REALTORS ® This information is believed to be accurate but is not guaranteed. Subject to verification by all parties. This data is copyrighted and may not be transmitted, re-transmitted, copied, framed, re-purposed, or altered in any way for any other site, individual and/or purpose without the express written permission of the Multiple Listing Service of the Pensacola Association of REALTORS ®. Florida
 Listing data provided by: Central Panhandle Association of Realtors (CPAR)
Information deemed reliable but not guaranteed. The information is provided exclusively for consumers personal, non-commercial use and may not be used for any purpose other than to identify prospective properties consumers may be interested in purchasing.
Listing data provided by: Central Panhandle Association of Realtors (CPAR)
Information deemed reliable but not guaranteed. The information is provided exclusively for consumers personal, non-commercial use and may not be used for any purpose other than to identify prospective properties consumers may be interested in purchasing.
