

Address
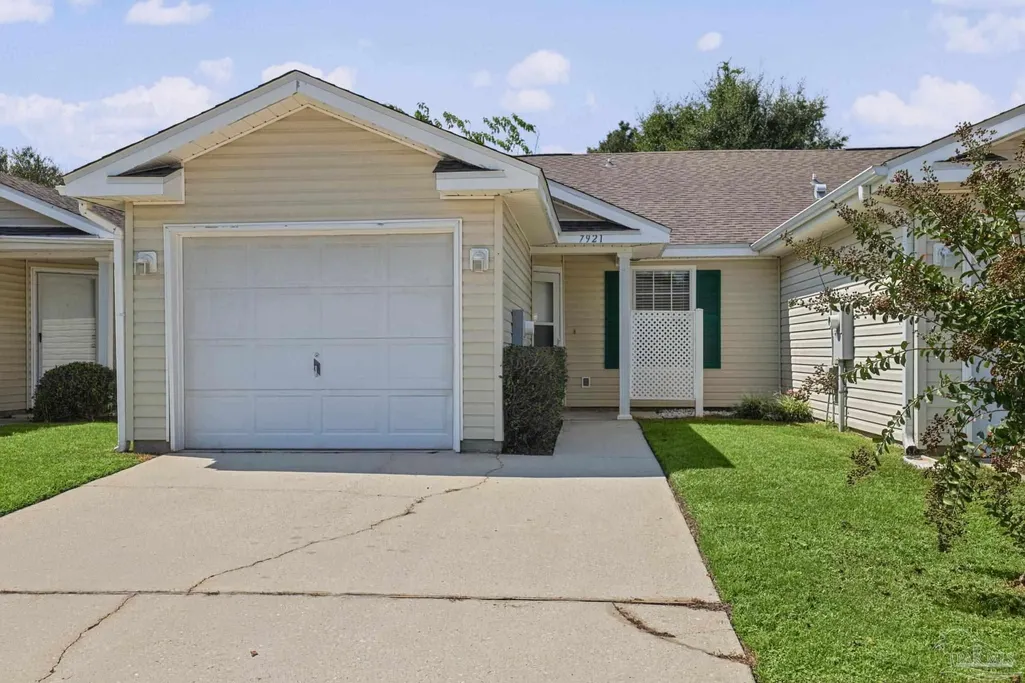
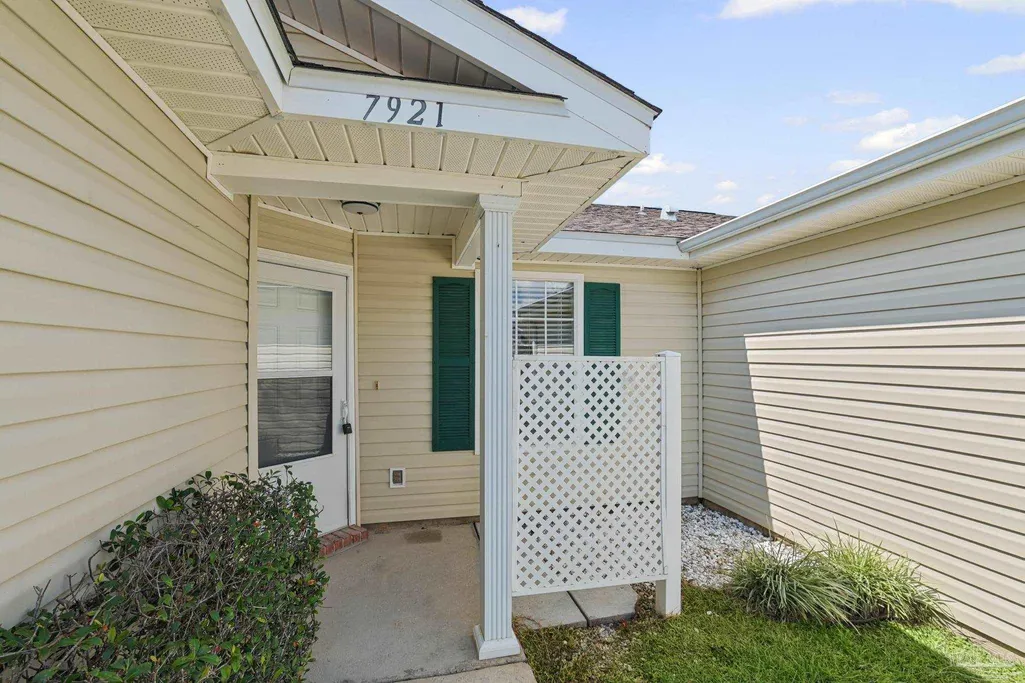
7921 Stonebrook Dr, Pensacola, FL
Price
$ 219,900
Property Attributes
- MLS#689537
- TypeSingle Family
- Listing Status Active
- CountyEscambia - Fl
- CityPensacola
- AreaEscambia - Fl
- NeighborhoodVillas At Silverton
- Zip32514
- StyleTraditional
- Year Built2005
- Price$ 219,900
- Bedrooms2
- Full Bathrooms2
- Half Bathrooms0
- Sqr Footage984
- Lot Size0.06 Acres
Data Source:
Pensacola Association of REALTORS® (PARMLS)
Property Description
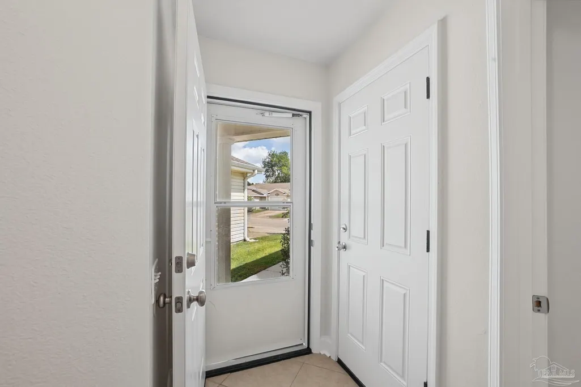
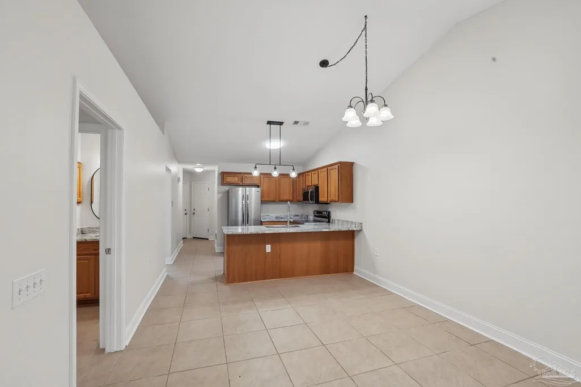
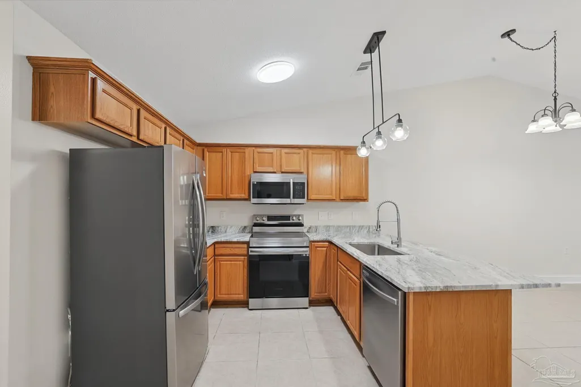
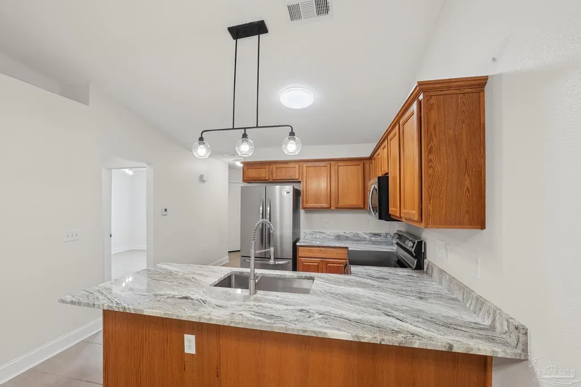
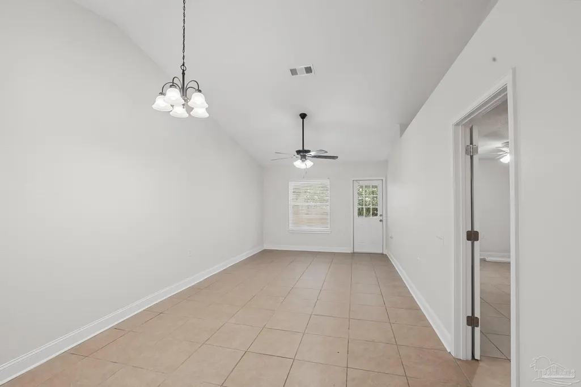
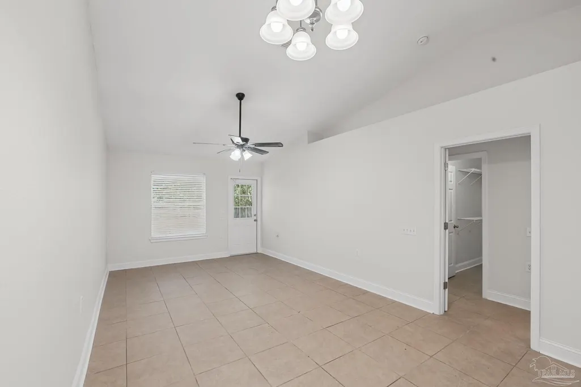
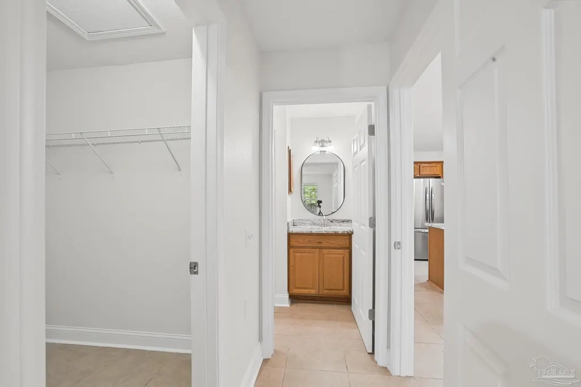
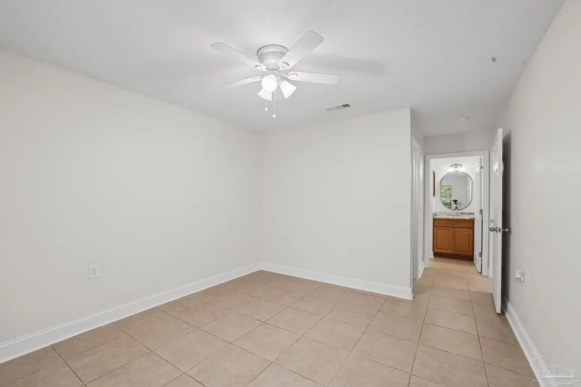
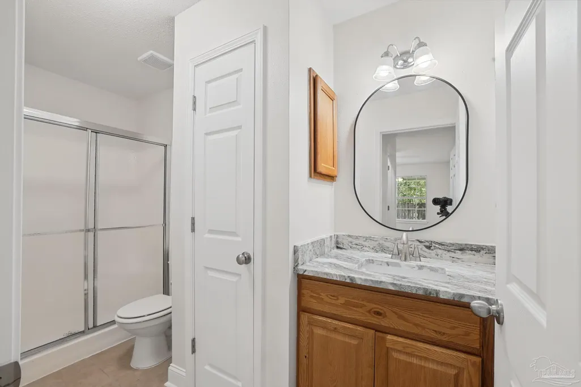
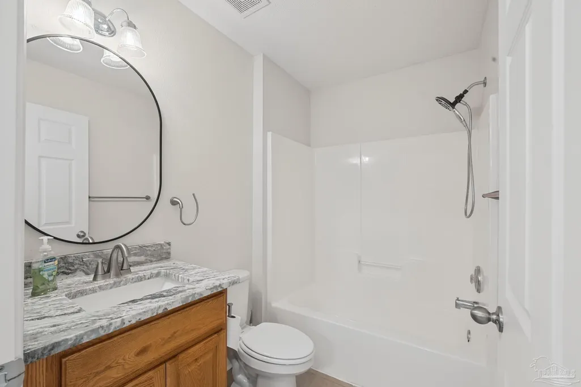
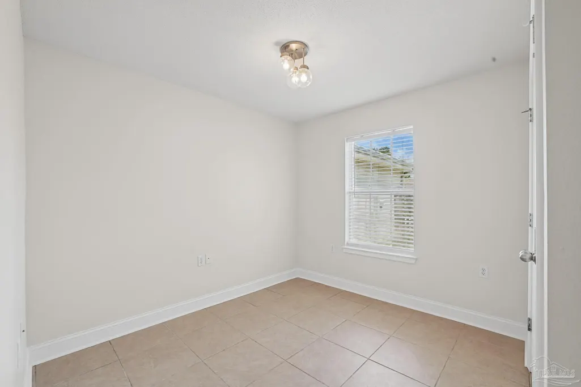
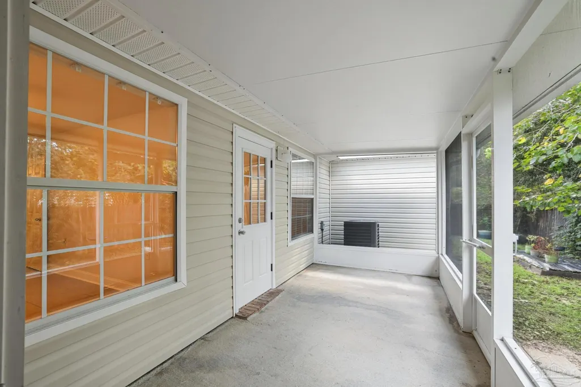
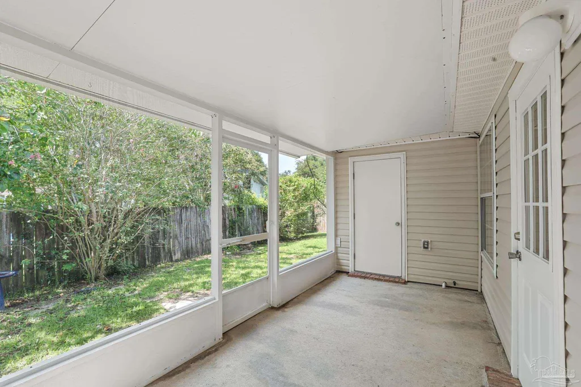
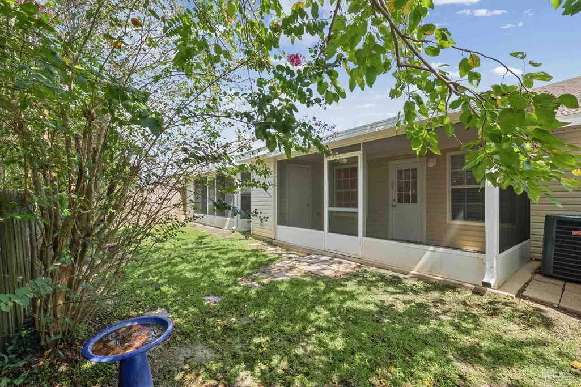
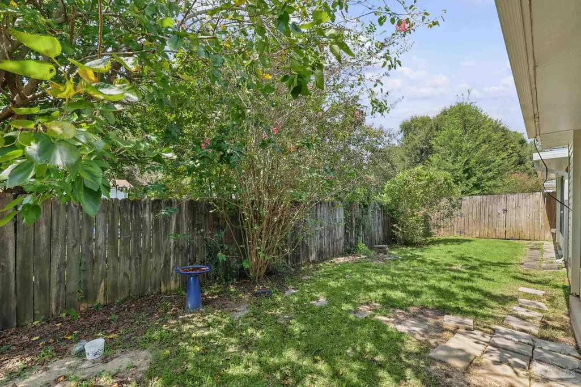
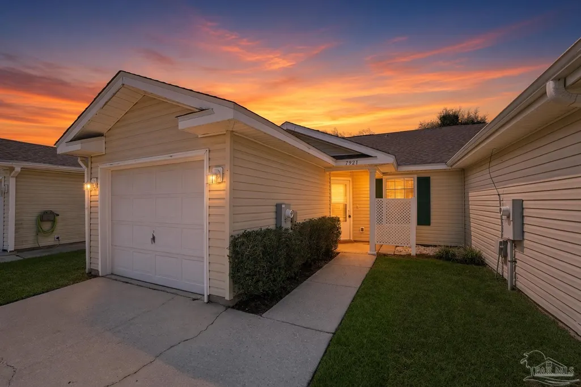
Welcome home to this charming 2-bedroom, 2-bathroom property offering 984 square feet of comfortable living space on a .06-acre lot. Conveniently located near West Florida Hospital and the University of West Florida (UWF), this home also provides easy access to NAS Pensacola and Whiting Field, making it a convenient location for military personnel, students, medical professionals, and commuters alike. Inside, you’ll find an open and functional floor plan featuring a seamless living room and dining area, along with a breakfast bar perfect for casual meals or entertaining. The spacious living room boasts a vaulted ceiling with a plant ledge, creating an open and airy atmosphere. The kitchen offers granite countertops, a pantry and a new refrigerator, while the primary bedroom features a walk-in closet. The additional bedroom provides flexible space for guests, a home office, or other needs. Step outside to enjoy the screened-in back porch, an inviting spot for morning coffee, relaxing evenings, or gatherings with friends and family. Additional features include a 1-car garage, dedicated laundry room, Direct TV connection availability, and plenty of practical storage throughout. With its convenient location near West Florida Hospital, UWF, NAS Pensacola, and Whiting Field, along with its comfortable layout and desirable features, this home offers a wonderful opportunity for convenient and comfortable living in the Pensacola area. Also, enjoy the Neighbor features to include covered picnic area and park with playground.
| Elementary School | Middle School | High School |
|---|---|---|
| Ensley Elementary School | FERRY PASS Middle School | Pine Forest High School |
| Price History | |
|---|---|
| 9/25/2026 | Listed $219,900 |
General Features
| Living Area | 984 |
|---|---|
| Heating | Central |
| Cooling | Central Air,Ceiling Fan(s) |
| Possession | Close Of Escrow |
| Roof | See Remarks |
| Appliances | Electric Water Heater,Built In Microwave,Dishwasher,Disposal,Refrigerator |
| HOA Fee | 914 |
| Garage Spaces | 1 |
| Association Fee Includes | Association |
| Patio/Porch Features | Screen Porch |
| Architectural Style | Traditional |
| Pool Features | None |
| Security Features | Smoke Detector(s) |
| Construction Materials | Frame |
| Pets Allowed | Yes |
| Year Built | 2005 |
| Electric | Circuit Breakers |
| Stories Count | 1 |
| Levels | One |
| Property Subtype | Single Family Residence |
| Assoc Fee Paid Per | Annually |
| County | Escambia - Fl |
| New Construction | false |
| Property Type | Residential |
| HOA | true |
| Subdivision Name | Villas At Silverton |
| Garage Y/N | true |
| Full Baths | 2 |
| Status | Active |
| Directions | North Davis to University Parkway |
| High School | Pine Forest |
| City | Pensacola |
| Zoning Description | Res Multi |
| Lot Size Units | Acres |
| Lot Size Square Feet | 2613.6 |
| Carport Y/N | false |
| Elementary School | Ensley |
| Property Attached Y/N | false |
| Co-Listing Agent Last Name | JESSICA |
| Co-Listing Agent Last Name | Heisinger |
| Showing Instructions | See Agent Notes |
| Middle/Junior High School | FERRY PASS |
| Property Condition | Resale |
| Lease Considered Y/N | false |
| Listing Agent Name | Erik Hansen |
| Co-Listing Agent | Jessica Heisinger |
| Building Area Units | Square Feet |
| Primary Bedroom Level | First |
| Living Area Units | Square Feet |
| Standard Status | Active |
Interior Features
| Interior Amenities | Plant Ledges |
|---|---|
| Flooring | Tile |
| Kitchen Level | First |
| Air Conditioning Y/N | true |
| Heating Y/N | true |
| Total Bedrooms | 2 |
| Living Room Level | First |
| Kitchen Features | Not Updated,Granite Counters,Kitchen Island,Pantry |
| Total Baths | 2 |
| Dining Room Features | Breakfast Bar |
| Kitchen Area | 111.444444444 |
| Kitchen Length | 9.833333333 |
| Kitchen Width | 11.333333333 |
| Dining Room Area | 8.416666666 |
| Dining Room Width | 11.333333333 |
| Living Room Area | 153 |
| Living Room Length | 13.5 |
| Living Room Width | 11.333333333 |
| Primary Bedroom Area | 203.4375 |
| Primary Bedroom Length | 18.083333333 |
| Primary Bedroom Width | 11.25 |
| Dining Room Level | First |
| Dining Room Area | 95.388888888 |
Exterior Features
| Parking Features | Garage,Garage Door Opener |
|---|---|
| Lot Features | Central Access |
| Water Source | Public |
| Total Parking | 1 |
| Lot Size Area | 0.06 |
| Foundation Details | Slab |
| Building Area Total | 984 |
| Lot Size Acres | 0.06 |
| Covered Spaces | 1 |
| Road Responsibility | County Maintained Road |
| Horse Y/N | false |
Amenities
- Foreclosure
- Views
- Short Sale
- New Construction
- Adult 55+
- Lease To Own
- No HOA Fees
- Furnished
- Primary On Main
- Air Conditioning
- Seller Finance
- Green
- Fixer Upper
- Horse
- Golf
- Fireplace
- Deck
- Garage
- Basement
- Pool
Property vs Single Family Average in 32514
Price
Year Built
 Emerald Coast Association of REALTORS®, Inc. All information deemed reliable but not guaranteed. All properties are subject to prior sale, change or withdrawal. Neither listing broker(s) or information provider(s) shall be responsible for any typographical errors, misinformation, misprints and shall be held totally harmless. Listing(s) information is provided for consumer's personal, non-commercial use and may not be used for any purpose other than to identify prospective properties consumers
 Copyright © 2026 by the Multiple Listing Service of the Pensacola Association of
REALTORS ® This information is believed to be accurate but is not guaranteed. Subject to verification by all parties. This data is copyrighted and may not be transmitted, re-transmitted, copied, framed, re-purposed, or altered in any way for any other site, individual and/or purpose without the express written permission of the Multiple Listing Service of the Pensacola Association of REALTORS ®. Florida
Copyright © 2026 by the Multiple Listing Service of the Pensacola Association of
REALTORS ® This information is believed to be accurate but is not guaranteed. Subject to verification by all parties. This data is copyrighted and may not be transmitted, re-transmitted, copied, framed, re-purposed, or altered in any way for any other site, individual and/or purpose without the express written permission of the Multiple Listing Service of the Pensacola Association of REALTORS ®. Florida
 Listing data provided by: Central Panhandle Association of Realtors (CPAR)
Information deemed reliable but not guaranteed. The information is provided exclusively for consumers personal, non-commercial use and may not be used for any purpose other than to identify prospective properties consumers may be interested in purchasing.
Listing data provided by: Central Panhandle Association of Realtors (CPAR)
Information deemed reliable but not guaranteed. The information is provided exclusively for consumers personal, non-commercial use and may not be used for any purpose other than to identify prospective properties consumers may be interested in purchasing.
