





Address
116 Derby Woods Drive, Lynn Haven, FL
Price
$ 369,900
Property Attributes
- MLS#789281
- TypeSingle Family
- Listing Status Active
- CountyBay
- CityLynn Haven
- Area02 - Bay County - Central
- NeighborhoodDerby Woods
- Zip32444
- Style
- Year Built1984
- Taxes$ 3874
- Price$ 369,900
- Bedrooms3
- Full Bathrooms2
- Half Bathrooms0
- Sqr Footage1885
- Lot Size0.27 Acres
Data Source:
Central Panhandle Association of REALTORS® (CPAR)
Property Description
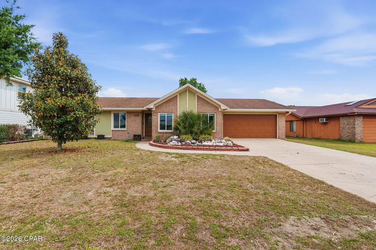
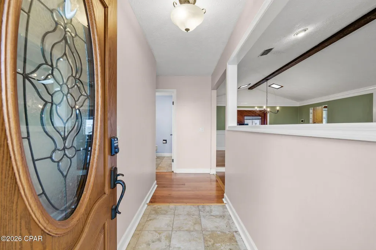
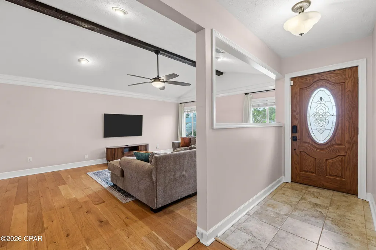
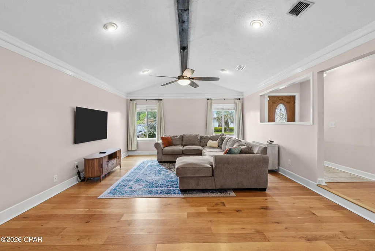
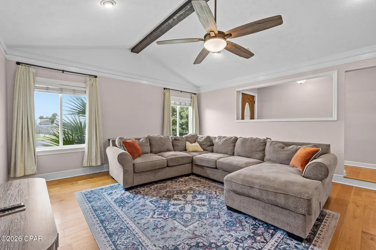
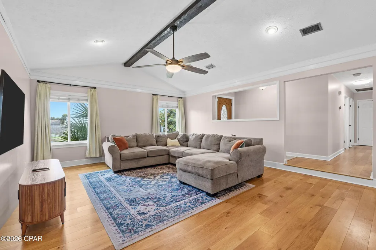
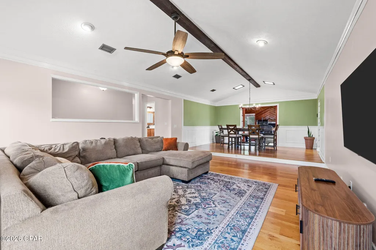
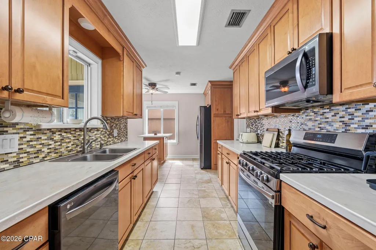
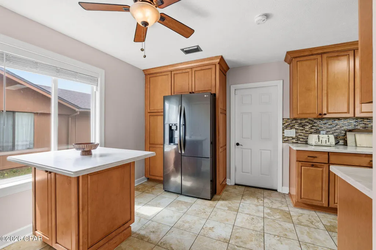
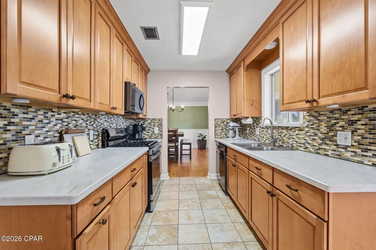
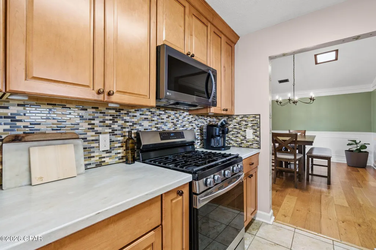
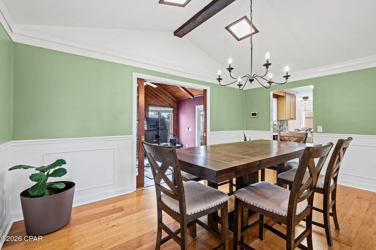
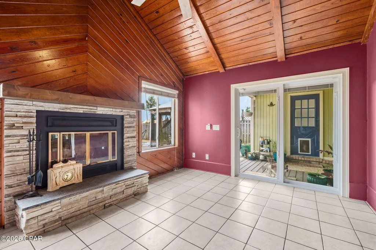
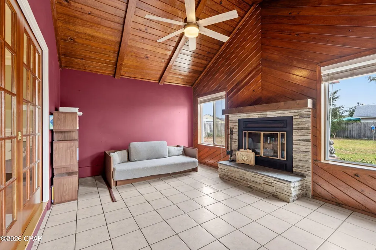
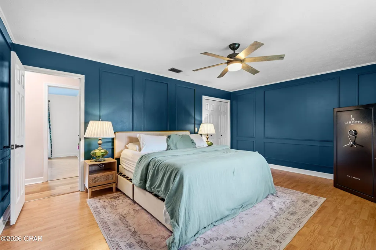
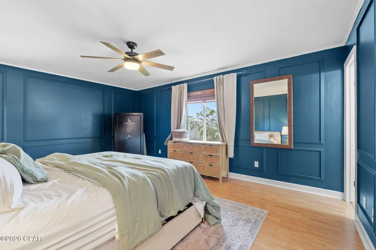
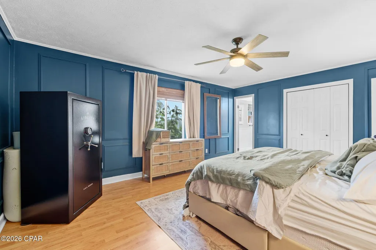
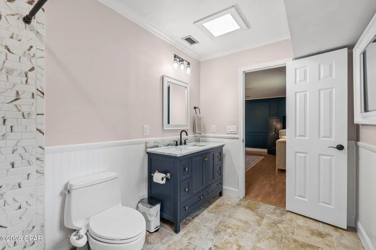
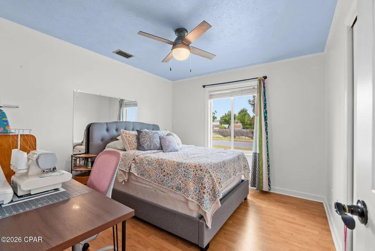
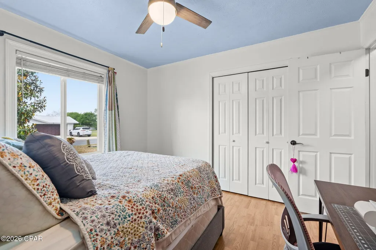
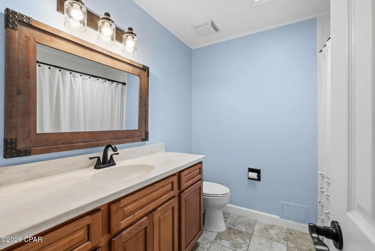
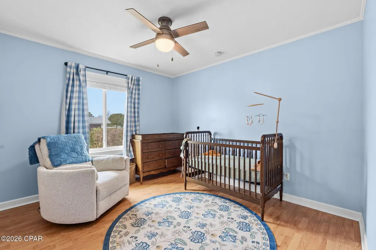
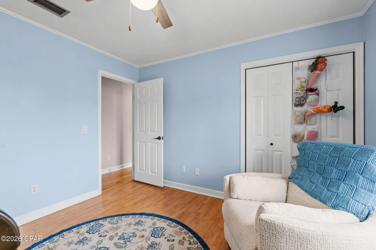
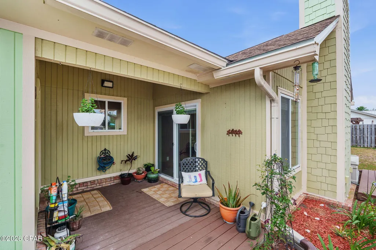
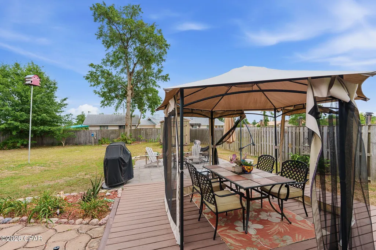
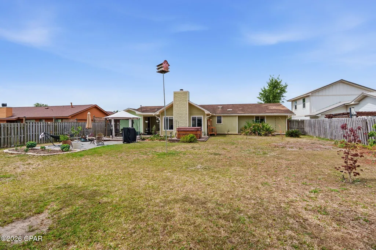
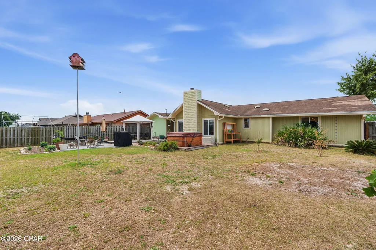
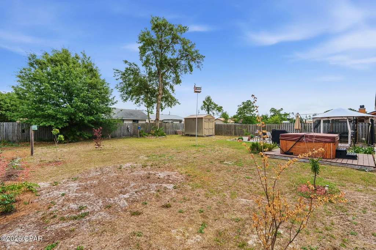
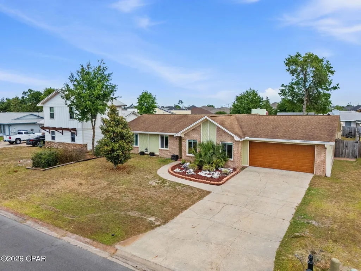
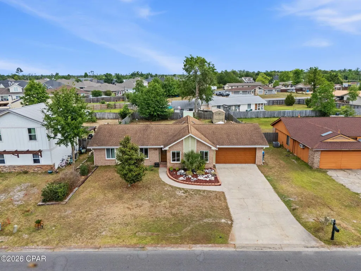
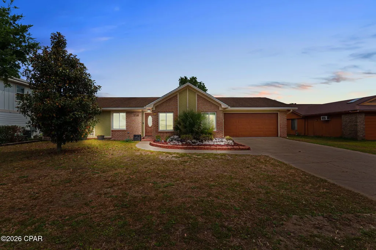
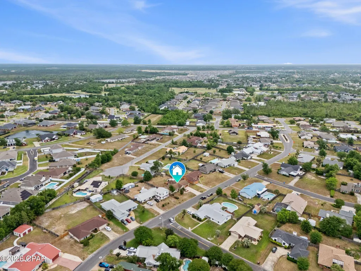
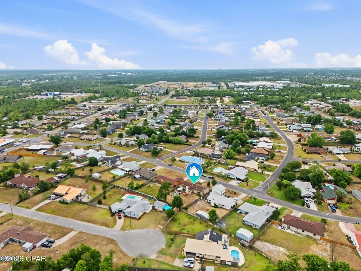
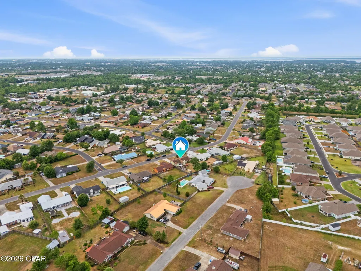
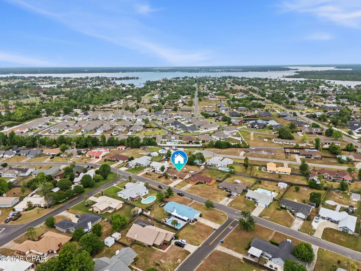
Welcome home to your updated, brick residence nestled in one of the area's most established and sought-after neighborhoods, Derby Woods --well-known for its festive Halloween spirit and community-wide yard sales. Step inside to find rich LVP floors flowing throughout and a stunning living room featuring a vaulted, beamed ceiling that creates a warm atmosphere. The formal dining room offers the perfect setting for gatherings, while the updated kitchen is a true standout with custom Kitchen Maid cabinetry with added pull-out drawers and organization features, soft close drawers, stainless appliances and a rare highly desired gas stove. The kitchen has an eat-in breakfast bar style island that can be moved. This thoughtfully designed home offers 3 bedrooms and 2 fully remodeled bathrooms. The primary suite is a true retreat, showcasing elegant trim details and a beautifully renovated ensuite bath designed with comfort and style in mind. A cozy den with a fireplace and vaulted ceiling provides additional living space--perfect for relaxing evenings or entertaining guests. Best of all, this home is completely move-in ready with no carpet anywhere, combining timeless charm with modern updates throughout. Don't miss your chance to own a home in a neighborhood that offers not just a place to live, but a true sense of community. All of this and on a large lot with a privacy fence, spacious open deck, and a shed. And don't forget the hot tub - great for those chilly winter nights. Lynn Haven is known for its top-rated schools. Tyndall AFB and NSA PC are only 25-30 minutes away. Schedule a showing today !!! Measurements approximate, buyer to verify if important.
| Elementary School | Middle School | High School |
|---|---|---|
| Deer Point Elementary School | Merritt Brown Middle School | Mosley High School |
| Price History | |
|---|---|
| 5/2/2026 | Listed $374,900 |
| 6/1/2026 | 1$372,500 |
| 6/16/2026 | 1$369,900 |
General Features
| Sewer | PublicSewer |
|---|---|
| Property Subtype | SingleFamilyResidence |
| Tax Year | 2025 |
| Community Features | ShortTermRentalAllowed |
| County | Bay |
| Property Type | Residential |
| HOA | true |
| Subdivision Name | Derby Woods |
| Special Listing Conditions | ListedAsIs |
| Status | Active |
| Directions | North on Hwy 77, right on Hwy 390, left on Belmont Blvd into Derby Woods, at T right on Derby Woods Dr. Home on left. |
| High School | Mosley |
| City | Lynn Haven |
| Zoning Description | Resid Single Family |
| MLS Area | 02 - Bay County - Central |
| Lot Size Units | Acres |
| Lot Size Square Feet | 11761 |
| Elementary School | Deer Point |
| Tax Annual Amount | 3874 |
| Middle/Junior High School | Merritt Brown |
| MLS Area Minor | 0201 - Bay - Central NE |
| Standard Status | Active |
| Property Sub Type Additional | SingleFamilyResidence |
| Other Structures | Sheds |
| Occupancy Type | Occupied |
| Year Built | 1984 |
| Association Fee Includes | AssociationManagement,LegalAccounting,MaintenanceGrounds |
| Heating | Central |
| Cooling | CentralAir |
| Appliances | GasRange |
| Patio/Porch Features | Deck,Open,Porch |
| Construction Materials | Brick |
| Attached Garage | false |
| Garage Y/N | true |
| Total Rooms | 7 |
| Full Baths | 2 |
| Virtual Tour | https://order.elevate-realestatemedia.com/sites/rkpzxxnz/unbranded |
| Garage Spaces | 2 |
| Architectural Style | Traditional |
| HOA Fee | 150 |
| Assoc Fee Paid Per | Annually |
| New Construction | false |
| Roof | Composition,Shingle |
Interior Features
| Total Baths | 2 |
|---|---|
| Interior Amenities | MainLevelPrimary,ShowerOnly |
| Furnished Units | None |
| Air Conditioning Y/N | true |
| Heating Y/N | true |
| Total Bedrooms | 3 |
| LivingAreaSource | Appraiser |
Exterior Features
| Lot Size Area | 0.27 |
|---|---|
| Lot Dimensions | 80x147 |
| Lot Size Acres | 0.27 |
| Road Frontage Type | CityStreet |
| Building Area Total | 1885 |
| Waterfront Y/N | false |
| Exterior Amenities | Deck |
| Road Responsibility | PublicMaintainedRoad |
| Fencing | Fenced |
| Foundation Details | Slab |
Amenities
- Foreclosure
- Views
- Short Sale
- New Construction
- Adult 55+
- Lease To Own
- No HOA Fees
- Furnished
- Primary On Main
- Air Conditioning
- Seller Finance
- Green
- Fixer Upper
- Horse
- Golf
- Fireplace
- Deck
- Garage
- Basement
- Pool
Property vs Single Family Average in 32444
Price
Taxes
Year Built
 Emerald Coast Association of REALTORS®, Inc. All information deemed reliable but not guaranteed. All properties are subject to prior sale, change or withdrawal. Neither listing broker(s) or information provider(s) shall be responsible for any typographical errors, misinformation, misprints and shall be held totally harmless. Listing(s) information is provided for consumer's personal, non-commercial use and may not be used for any purpose other than to identify prospective properties consumers
 Copyright © 2026 by the Multiple Listing Service of the Pensacola Association of
REALTORS ® This information is believed to be accurate but is not guaranteed. Subject to verification by all parties. This data is copyrighted and may not be transmitted, re-transmitted, copied, framed, re-purposed, or altered in any way for any other site, individual and/or purpose without the express written permission of the Multiple Listing Service of the Pensacola Association of REALTORS ®. Florida
Copyright © 2026 by the Multiple Listing Service of the Pensacola Association of
REALTORS ® This information is believed to be accurate but is not guaranteed. Subject to verification by all parties. This data is copyrighted and may not be transmitted, re-transmitted, copied, framed, re-purposed, or altered in any way for any other site, individual and/or purpose without the express written permission of the Multiple Listing Service of the Pensacola Association of REALTORS ®. Florida
 Listing data provided by: Central Panhandle Association of Realtors (CPAR)
Information deemed reliable but not guaranteed. The information is provided exclusively for consumers personal, non-commercial use and may not be used for any purpose other than to identify prospective properties consumers may be interested in purchasing.
Listing data provided by: Central Panhandle Association of Realtors (CPAR)
Information deemed reliable but not guaranteed. The information is provided exclusively for consumers personal, non-commercial use and may not be used for any purpose other than to identify prospective properties consumers may be interested in purchasing.
