
Price Reduction - Foreclosure


Address
1606 Belmont Boulevard, Lynn Haven, FL
Price
$ 349,000
Property Attributes
- MLS#791006
- TypeSingle Family
- Listing Status Active
- CountyBay
- CityLynn Haven
- Area02 - Bay County - Central
- NeighborhoodDerby Woods
- Zip32444
- Style
- Year Built1989
- Taxes$ 3643
- Price$ 349,000
- Bedrooms4
- Full Bathrooms3
- Half Bathrooms0
- Sqr Footage2516
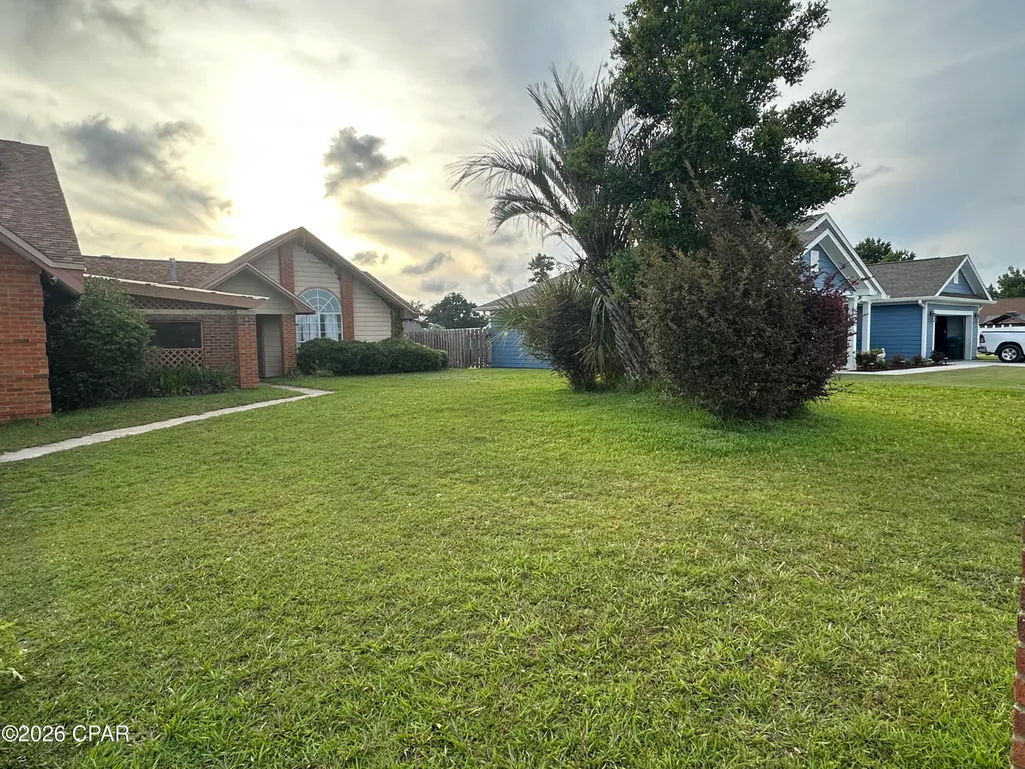
- Lot Size0.26 Acres
Data Source:
Central Panhandle Association of REALTORS® (CPAR)
Property Description
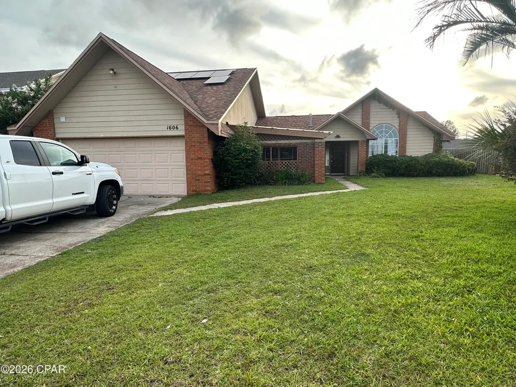
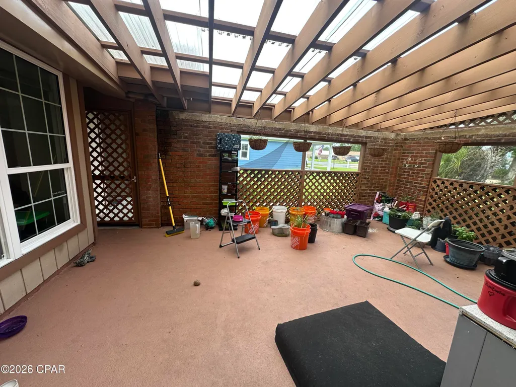
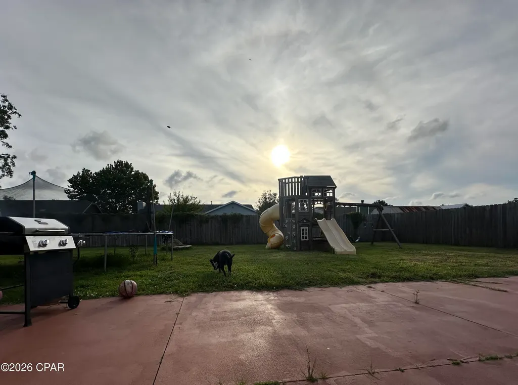
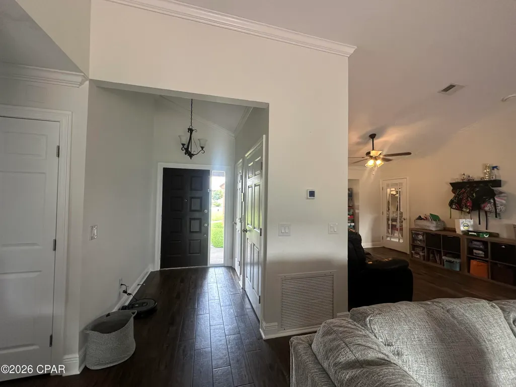
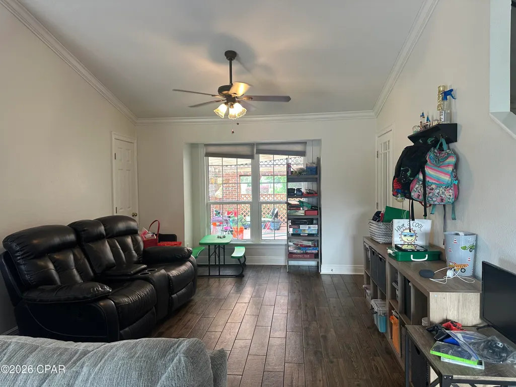
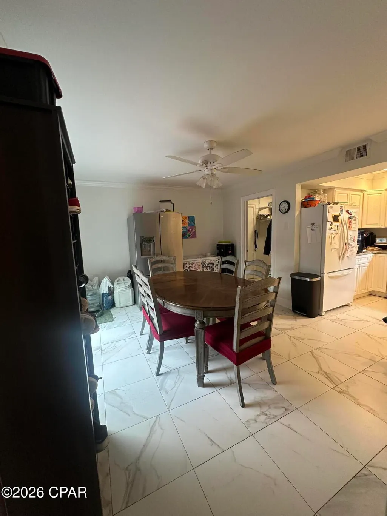
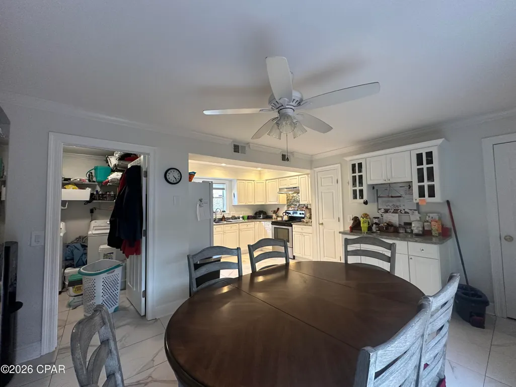
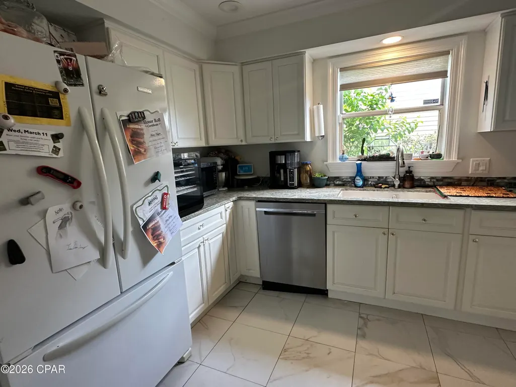
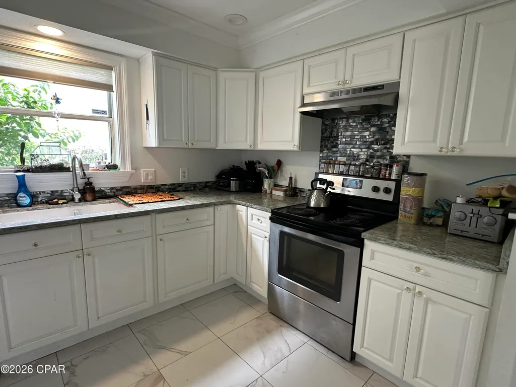
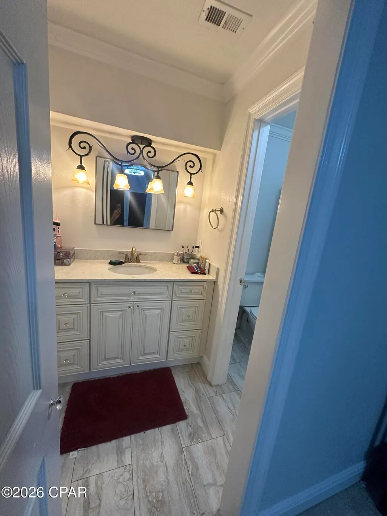
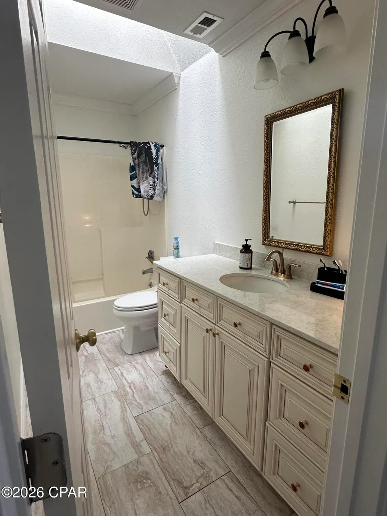
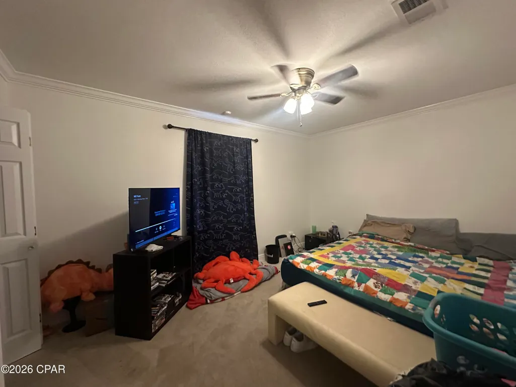
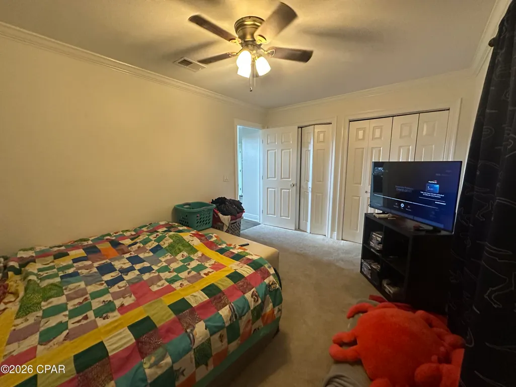
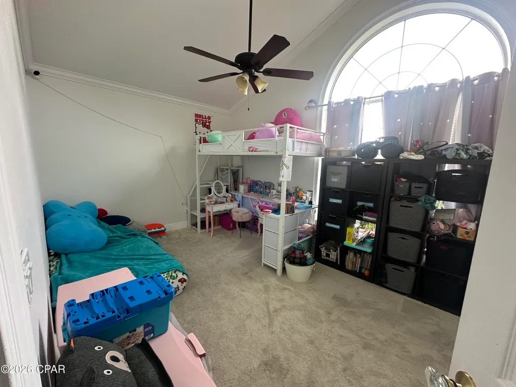
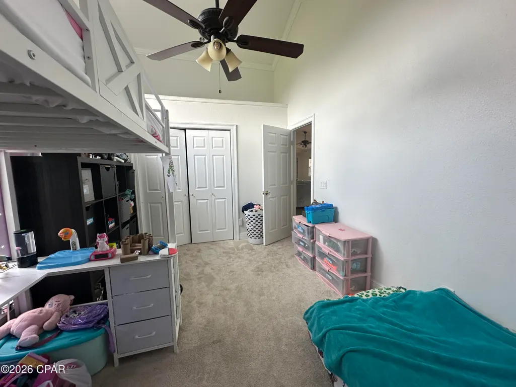
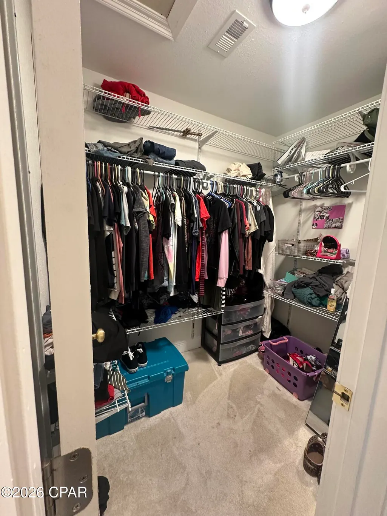
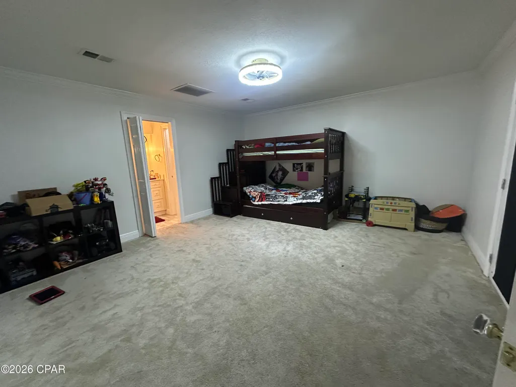
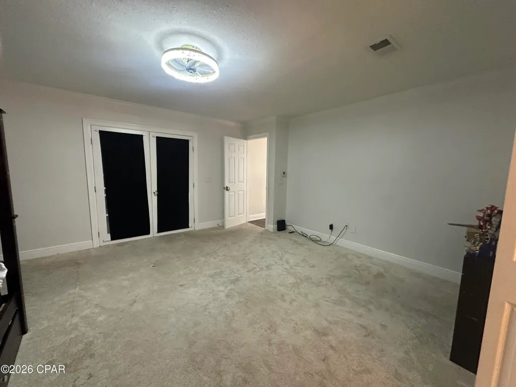
NOW A SHORT SALE! This large home with spacious rooms is situated on a generous lot with a huge, privacy fenced yard. The centerpiece of the huge living room is a stunning fireplace with natural stone from floor to ceiling. The flooring is wood-look ceramic plank tile. The living room has sliders that open to the huge open patio and new children's playcenter. There are three bedrooms downstairs, two on one side and one large master suite on the other. The master suite leads to a large bonus room that could be a nursery, office, gym, game room, craft room, etc. The second floor is comprised of a second master suite or private guest suite with a large bedroom, seating area, walk in closet, and full bath. The large, eat in kitchen is well equipped with granite countertops, backsplash, lots of cabinet space, two pantries, and French doors leading to a lanai. There is also a shed on pad tied down. The roof was replaced 2018, new AC in 2019. This house makes a great family home! Buyer and buyer's agent to verify all dimensions and anything deemed important.
| Elementary School | Middle School | High School |
|---|---|---|
| Deer Point Elementary School | Merritt Brown Middle School | Mosley High School |
| Price History | |
|---|---|
| 6/9/2026 | Listed $389,500 |
| 7/21/2026 | 1$385,000 |
| 9/13/2026 | 9$349,000 |
General Features
| Sewer | Public Sewer |
|---|---|
| Utilities | Electricity Available |
| Property Subtype | Single Family Residence |
| Tax Year | 2025 |
| County | Bay |
| Property Type | Residential |
| HOA | true |
| Subdivision Name | Derby Woods |
| Special Listing Conditions | In Foreclosure,Listed As-Is |
| Status | Active |
| Directions | Heading East on 390 enter on Belmont, 4th house on left |
| High School | Mosley |
| City | Lynn Haven |
| Zoning Description | Resid Single Family |
| MLS Area | 02 - Bay County - Central |
| Lot Size Units | Acres |
| Lot Size Square Feet | 10890 |
| Elementary School | Deer Point |
| Tax Annual Amount | 3643 |
| Middle/Junior High School | Merritt Brown |
| MLS Area Minor | 0201 - Bay - Central NE |
| Standard Status | Active |
| Property Sub Type Additional | Single Family Residence |
| Other Structures | Shed(s) |
| Occupancy Type | Occupied |
| Year Built | 1989 |
| Association Fee Includes | Other,See Remarks |
| Heating | Central,Electric,Fireplace(s) |
| Cooling | Central Air,Ceiling Fan(s) |
| Appliances | Electric Oven,Electric Range,Electric Water Heater |
| Patio/Porch Features | Open,Porch |
| Construction Materials | Wood Siding,Wood Frame |
| Attached Garage | false |
| Garage Y/N | true |
| Total Rooms | 7 |
| Full Baths | 3 |
| Garage Spaces | 2 |
| Architectural Style | Traditional |
| HOA Fee | 100 |
| Assoc Fee Paid Per | Annually |
| New Construction | false |
| Roof | Shingle |
Interior Features
| Total Baths | 3 |
|---|---|
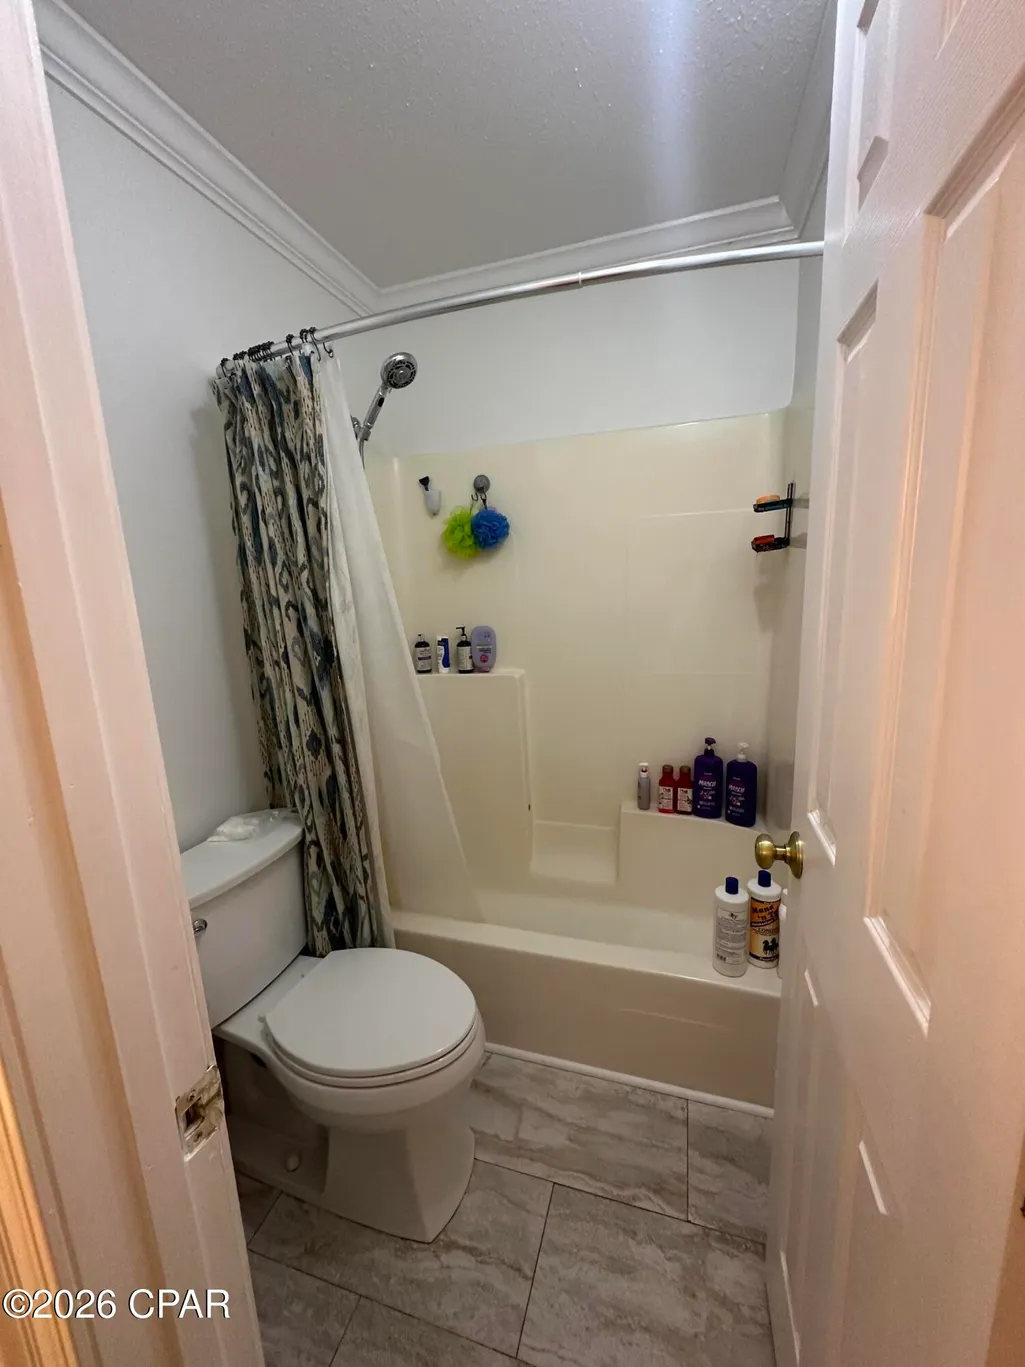
| Interior Amenities | Main Level Primary,Tub Shower,Walk-In Pantry |
| Furnished Units | None |
| Air Conditioning Y/N | true |
| Heating Y/N | true |
| Fireplace Y/N | true |
| Total Bedrooms | 4 |
| LivingAreaSource | Appraiser |
Exterior Features
| Lot Features | Paved |
|---|---|
| Lot Size Area | 0.26 |
| Lot Dimensions | 80.0 ft x 140.0 ft |
| Lot Size Acres | 0.26 |
| Road Frontage Type | City Street |
| Parking Features | Garage,Garage Door Opener,Paved |
| Building Area Total | 2516 |
| Waterfront Y/N | false |
| Exterior Amenities | Rain Gutters |
| Road Responsibility | Public Maintained Road |
| Fencing | Fenced,Privacy |
| Foundation Details | Slab |
Amenities
- Foreclosure
- Views
- Short Sale
- New Construction
- Adult 55+
- Lease To Own
- No HOA Fees
- Furnished
- Primary On Main
- Air Conditioning
- Seller Finance
- Green
- Fixer Upper
- Horse
- Golf
- Fireplace
- Deck
- Garage
- Basement
- Pool
Property vs Single Family Average in 32444
Price
Taxes
Year Built
 Emerald Coast Association of REALTORS®, Inc. All information deemed reliable but not guaranteed. All properties are subject to prior sale, change or withdrawal. Neither listing broker(s) or information provider(s) shall be responsible for any typographical errors, misinformation, misprints and shall be held totally harmless. Listing(s) information is provided for consumer's personal, non-commercial use and may not be used for any purpose other than to identify prospective properties consumers
 Copyright © 2026 by the Multiple Listing Service of the Pensacola Association of
REALTORS ® This information is believed to be accurate but is not guaranteed. Subject to verification by all parties. This data is copyrighted and may not be transmitted, re-transmitted, copied, framed, re-purposed, or altered in any way for any other site, individual and/or purpose without the express written permission of the Multiple Listing Service of the Pensacola Association of REALTORS ®. Florida
Copyright © 2026 by the Multiple Listing Service of the Pensacola Association of
REALTORS ® This information is believed to be accurate but is not guaranteed. Subject to verification by all parties. This data is copyrighted and may not be transmitted, re-transmitted, copied, framed, re-purposed, or altered in any way for any other site, individual and/or purpose without the express written permission of the Multiple Listing Service of the Pensacola Association of REALTORS ®. Florida
 Listing data provided by: Central Panhandle Association of Realtors (CPAR)
Information deemed reliable but not guaranteed. The information is provided exclusively for consumers personal, non-commercial use and may not be used for any purpose other than to identify prospective properties consumers may be interested in purchasing.
Listing data provided by: Central Panhandle Association of Realtors (CPAR)
Information deemed reliable but not guaranteed. The information is provided exclusively for consumers personal, non-commercial use and may not be used for any purpose other than to identify prospective properties consumers may be interested in purchasing.
